Leave a Message

Thank you for your message. We will be in touch with you shortly.

5505 Iron Gate Dr
5505 Iron Gate Dr
5505 Iron Gate Dr
5505 Iron Gate Dr
5505 Iron Gate Dr
5505 Iron Gate Dr
5505 Iron Gate Dr
5505 Iron Gate Dr
5505 Iron Gate Dr
5505 Iron Gate Dr
5505 Iron Gate Dr
5505 Iron Gate Dr
5505 Iron Gate Dr
5505 Iron Gate Dr
5505 Iron Gate Dr
5505 Iron Gate Dr
5505 Iron Gate Dr
5505 Iron Gate Dr
5505 Iron Gate Dr
5505 Iron Gate Dr
5505 Iron Gate Dr
5505 Iron Gate Dr
5505 Iron Gate Dr
5505 Iron Gate Dr
5505 Iron Gate Dr
5505 Iron Gate Dr
5505 Iron Gate Dr
5505 Iron Gate Dr
5505 Iron Gate Dr
5505 Iron Gate Dr
5505 Iron Gate Dr
5505 Iron Gate Dr
5505 Iron Gate Dr
5505 Iron Gate Dr
5505 Iron Gate Dr
5505 Iron Gate Dr
5505 Iron Gate Dr
5505 Iron Gate Dr
5505 Iron Gate Dr
5505 Iron Gate Dr
5505 Iron Gate Dr
5505 Iron Gate Dr
5505 Iron Gate Dr
5505 Iron Gate Dr
5505 Iron Gate Dr
5505 Iron Gate Dr
5505 Iron Gate Dr
5505 Iron Gate Dr
5505 Iron Gate Dr
5505 Iron Gate Dr
5505 Iron Gate Dr
5505 Iron Gate Dr
5505 Iron Gate Dr
5505 Iron Gate Dr
5505 Iron Gate Dr
5505 Iron Gate Dr
5505 Iron Gate Dr
5505 Iron Gate Dr
5505 Iron Gate Dr
5505 Iron Gate Dr
5505 Iron Gate Dr
5505 Iron Gate Dr
5505 Iron Gate Dr
5505 Iron Gate Dr
5505 Iron Gate Dr
5505 Iron Gate Dr
5505 Iron Gate Dr
5505 Iron Gate Dr
5505 Iron Gate Dr
5505 Iron Gate Dr
5505 Iron Gate Dr
5505 Iron Gate Dr
5505 Iron Gate Dr
5505 Iron Gate Dr
5505 Iron Gate Dr
5505 Iron Gate Dr
5505 Iron Gate Dr
5505 Iron Gate Dr
5505 Iron Gate Dr
5505 Iron Gate Dr
5505 Iron Gate Dr
5505 Iron Gate Dr
5505 Iron Gate Dr
5505 Iron Gate Dr
5505 Iron Gate Dr
5505 Iron Gate Dr
5505 Iron Gate Dr
5505 Iron Gate Dr
5505 Iron Gate Dr
5505 Iron Gate Dr
5505 Iron Gate Dr
5505 Iron Gate Dr
5505 Iron Gate Dr
5505 Iron Gate Dr
5505 Iron Gate Dr
5505 Iron Gate Dr
5505 Iron Gate Dr
VIEW PHOTOS
Courtesy of Compass RE, Katie Morrell Listing Contact: 6155933103 
$3,999,900

5505 Iron Gate Dr

6 Beds 8 Baths 9,013 Sq.Ft. 0.57 Acres

Description

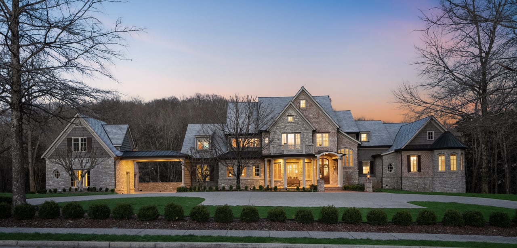
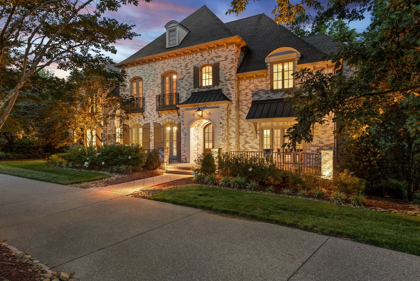
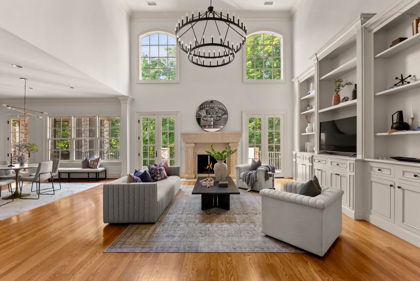
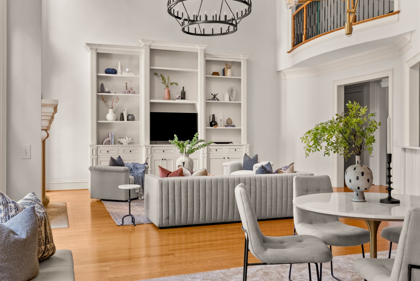
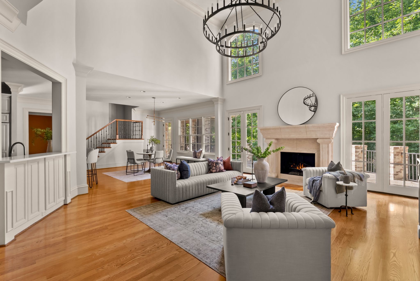
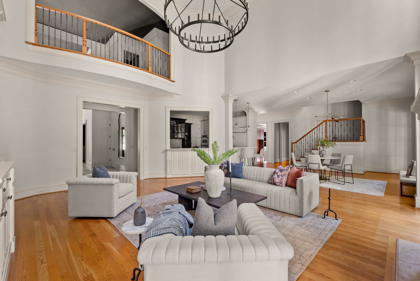
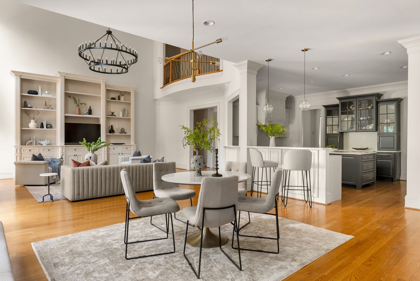
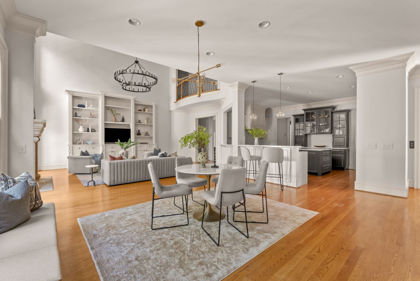
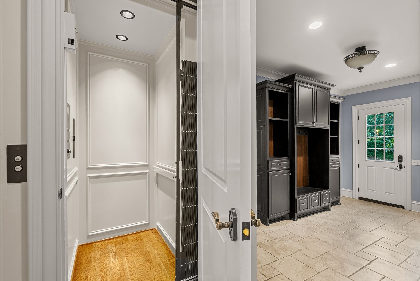
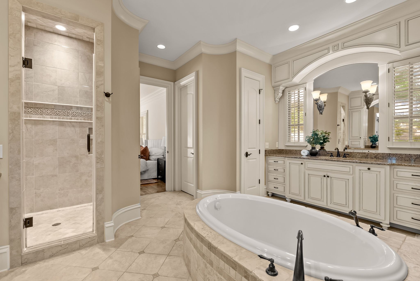
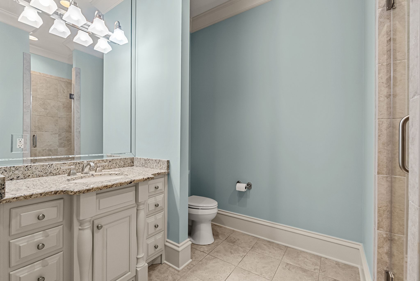
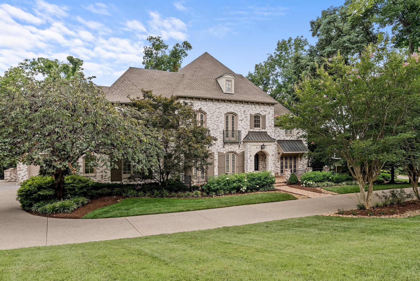
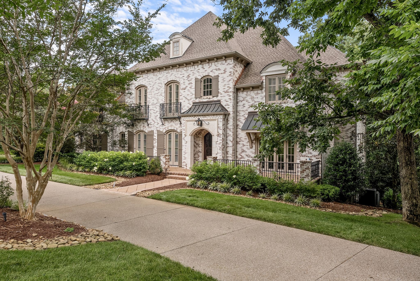
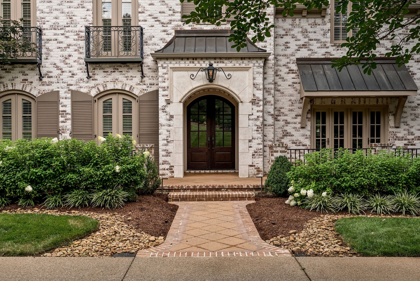
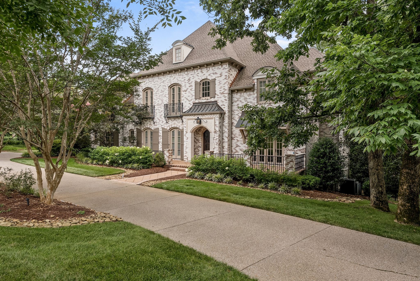
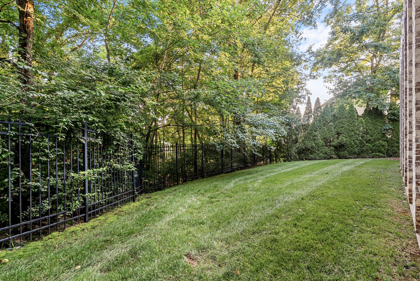
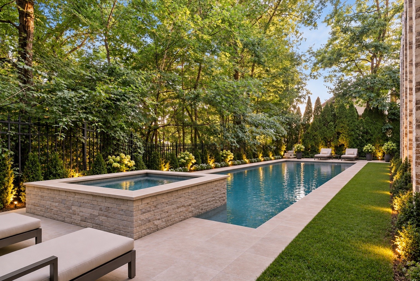
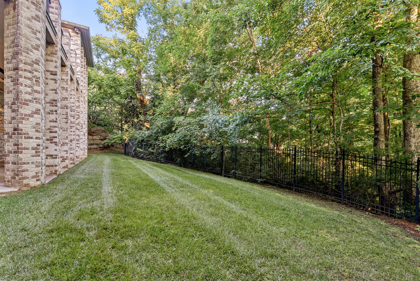
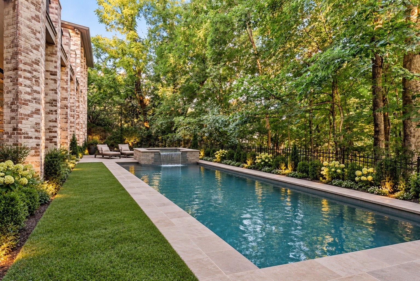
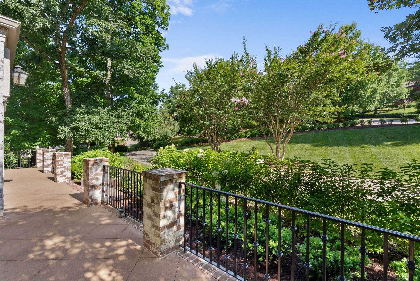
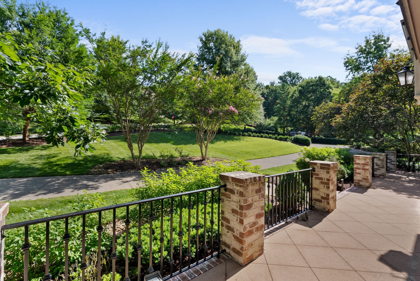
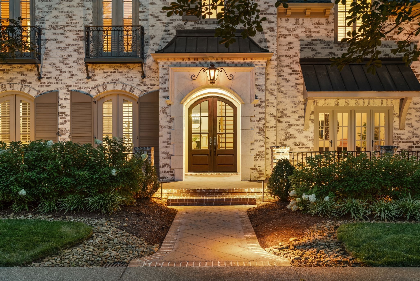
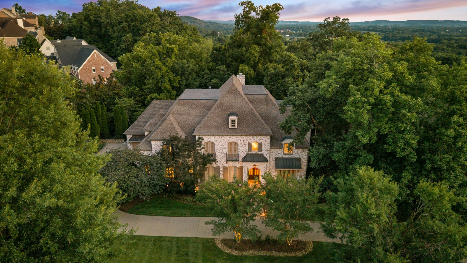
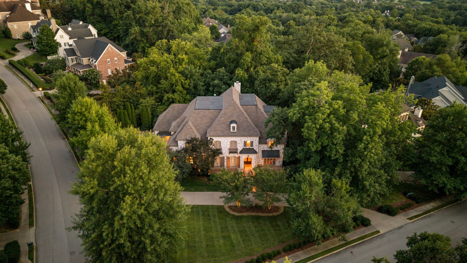
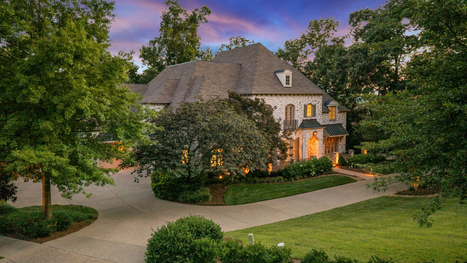
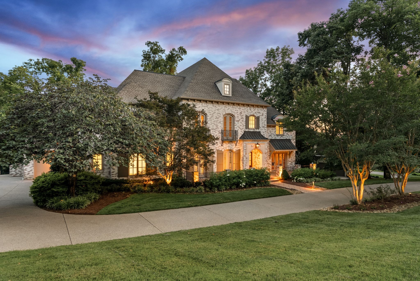
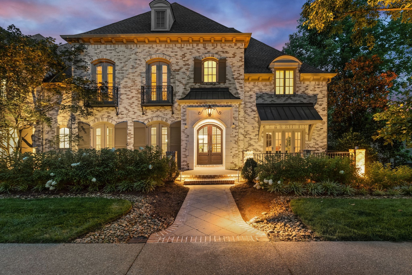
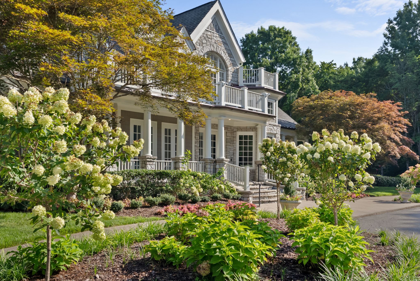
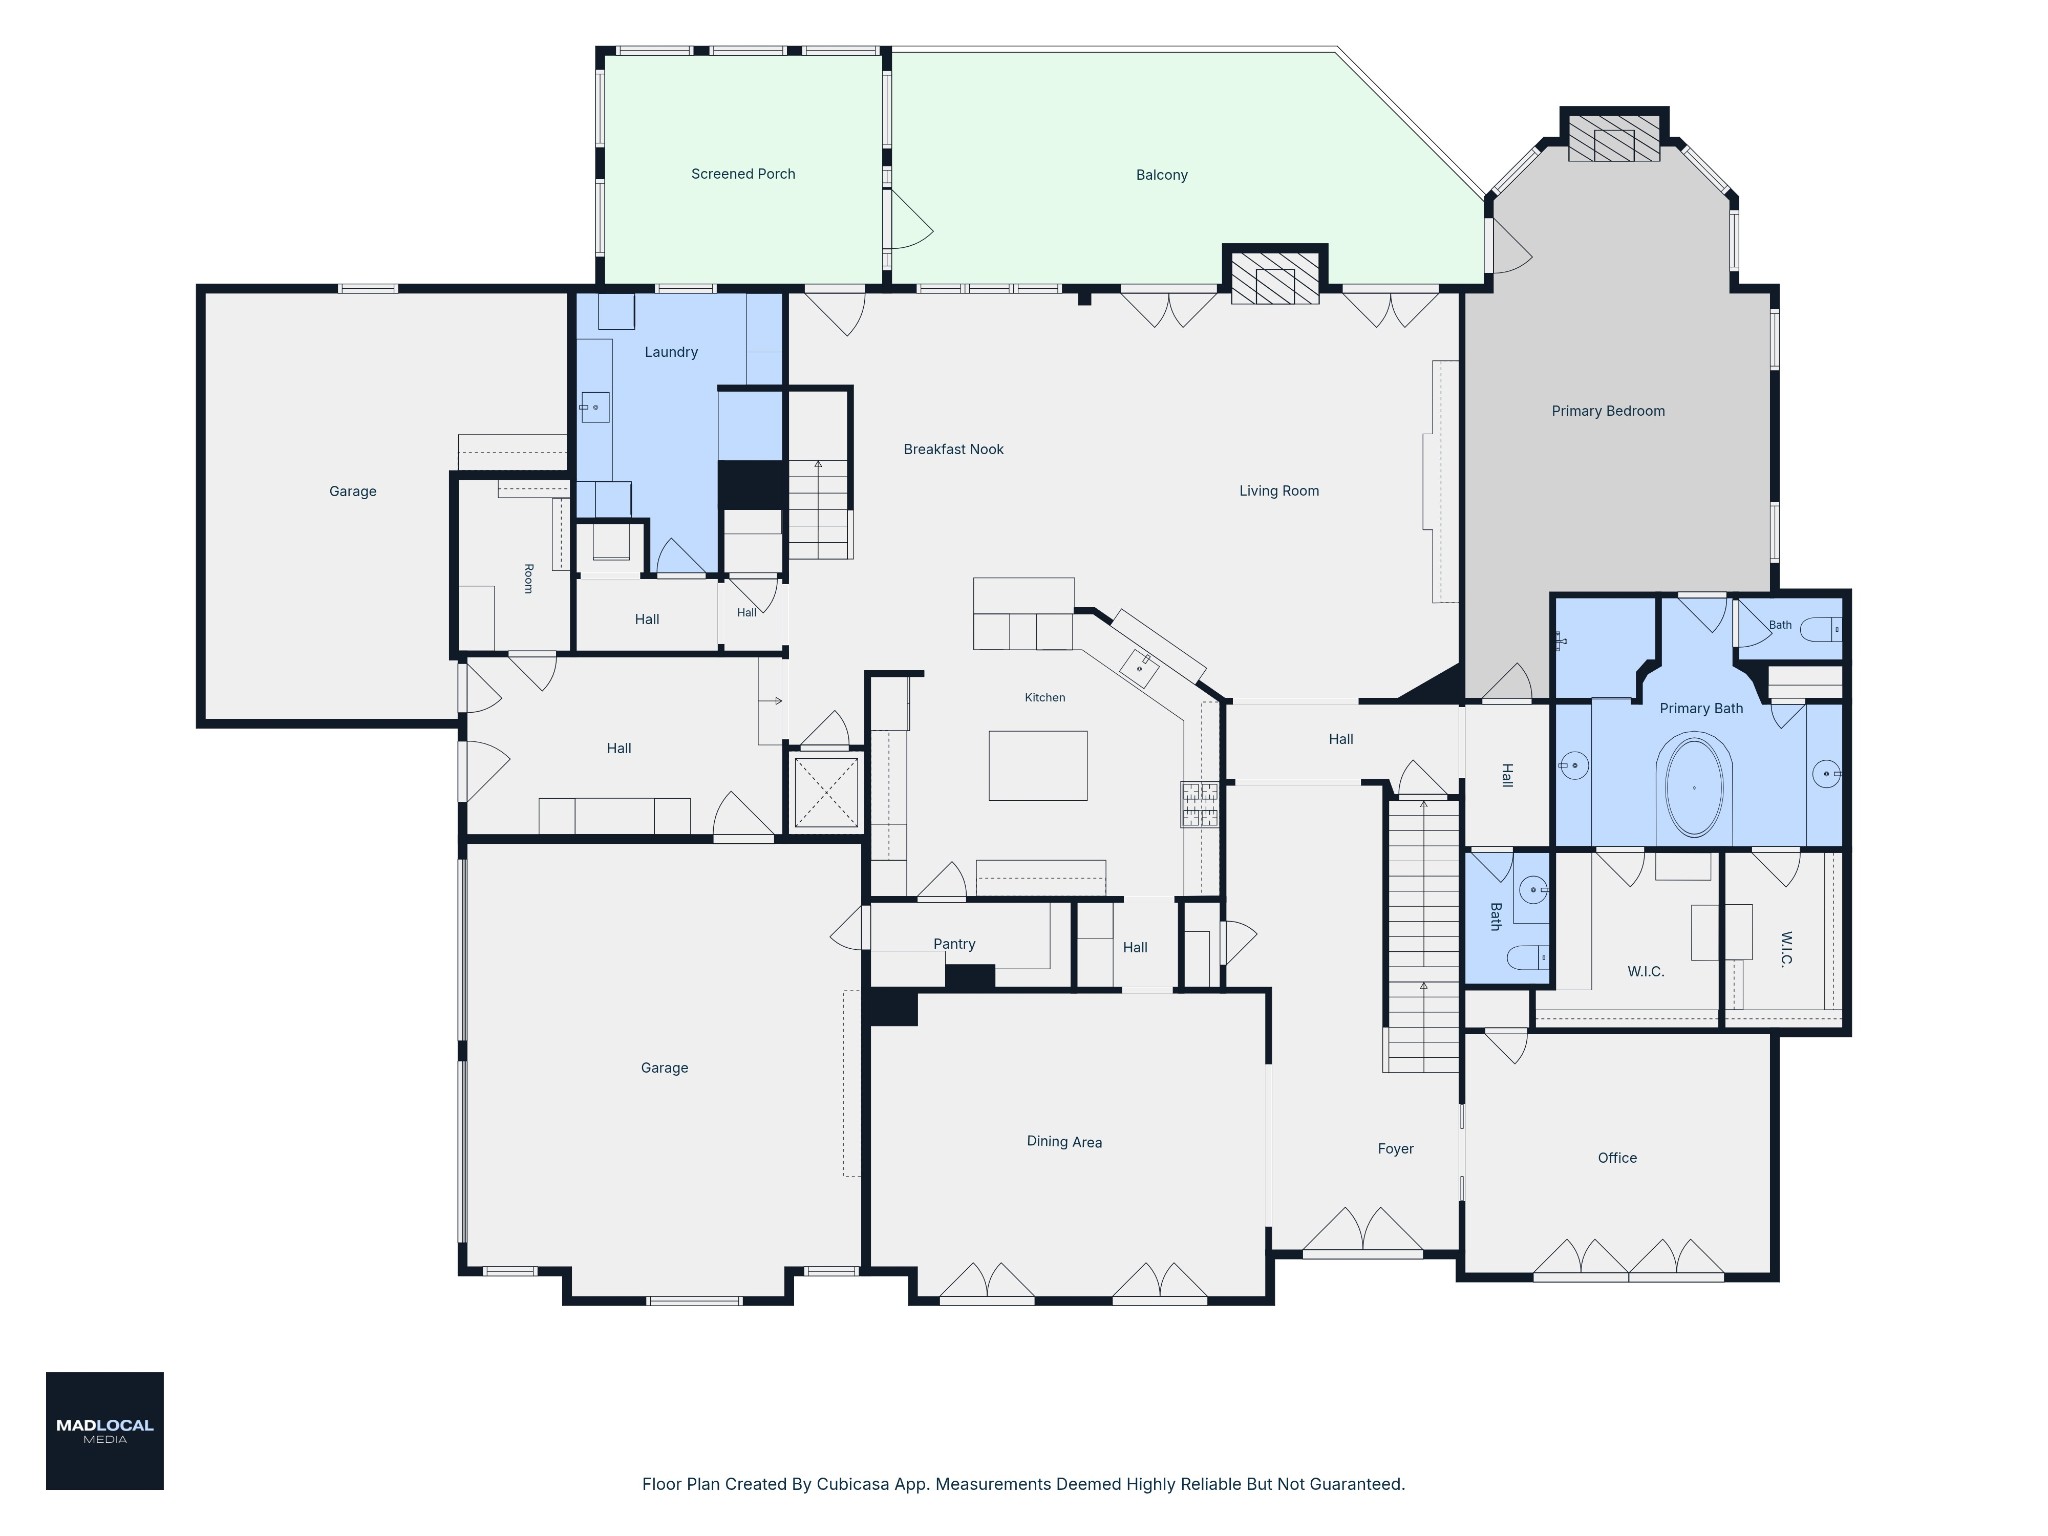
Perched on a .57 acre corner lot in the gated community of LaurelBrooke, this French classic estate captures sweeping sunset views across a fully fenced backyard. An elevator connects every level, bringing ease and accessibility to the home's thoughtfully designed layout.

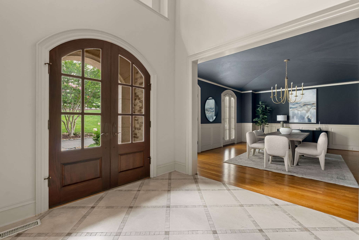
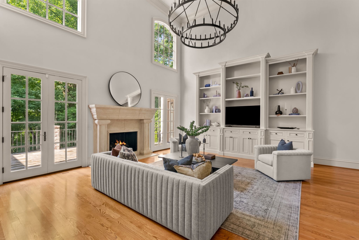
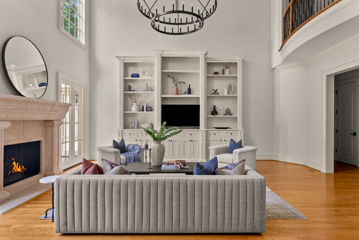
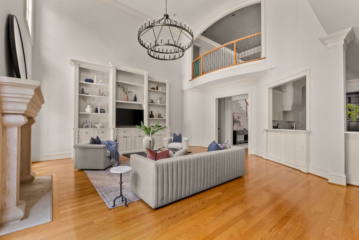
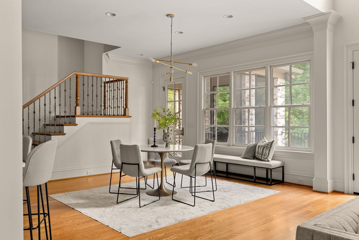
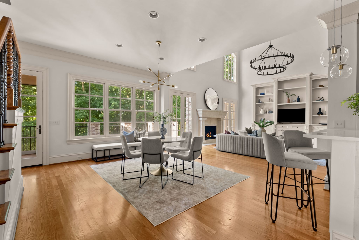
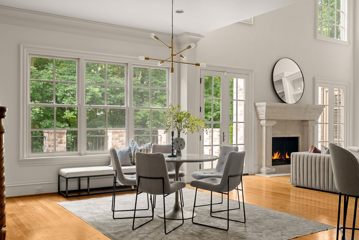
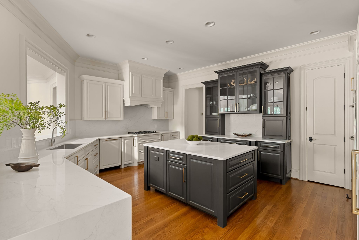
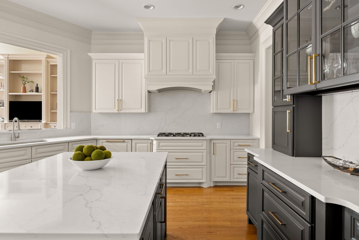
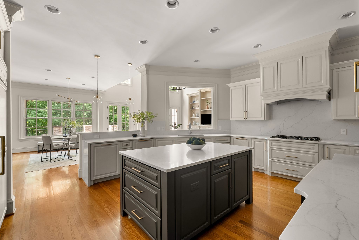
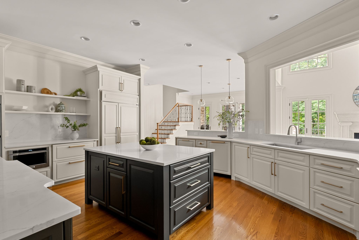
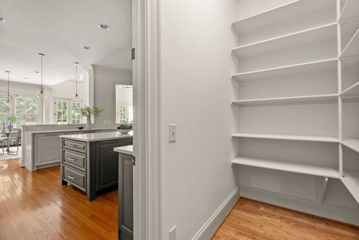
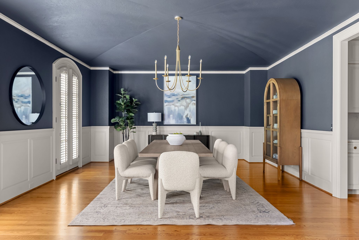
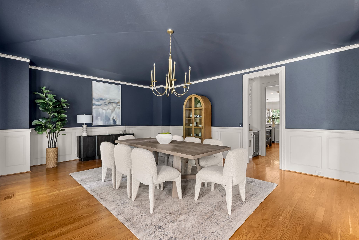
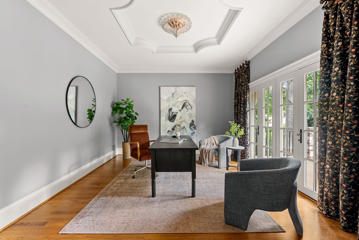
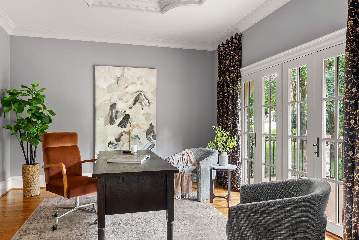
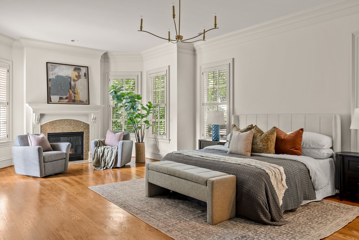
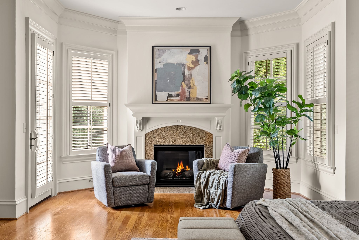
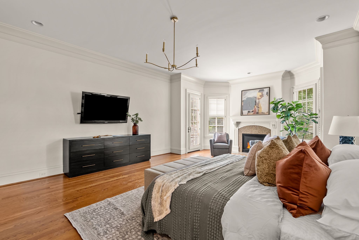
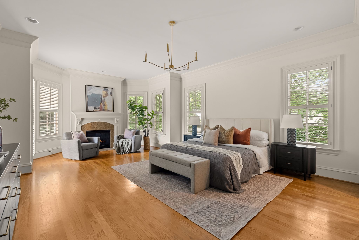
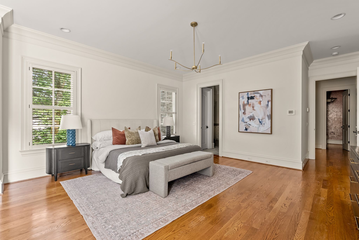
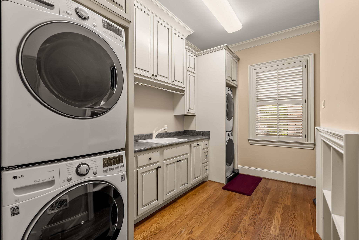
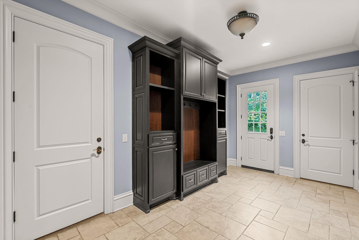
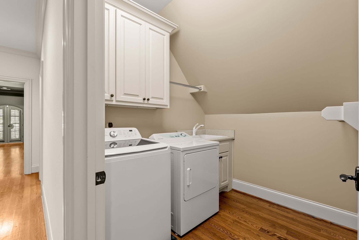
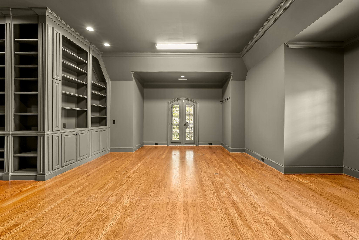
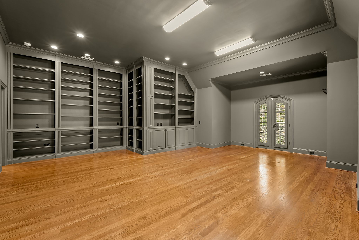
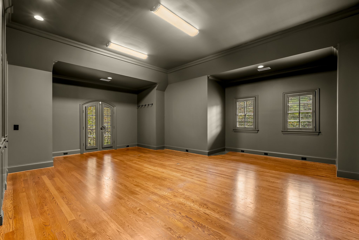
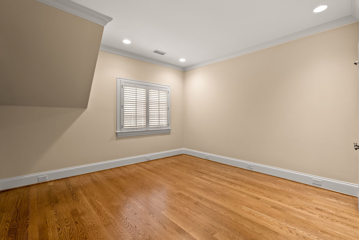
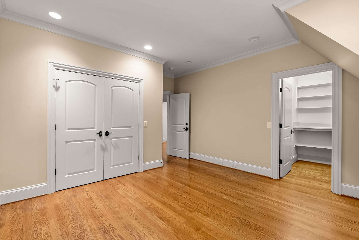
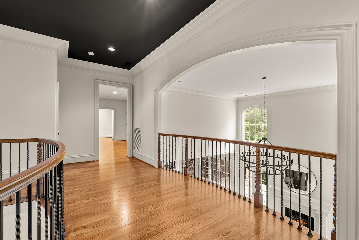
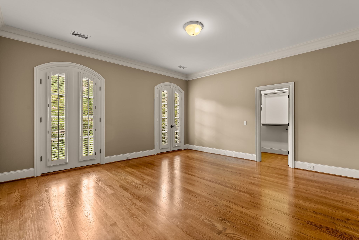
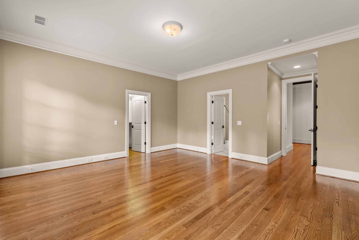
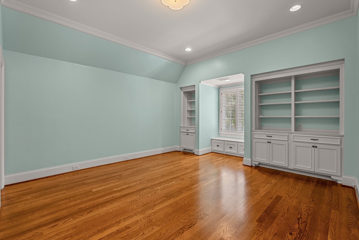
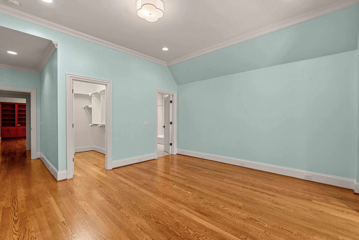
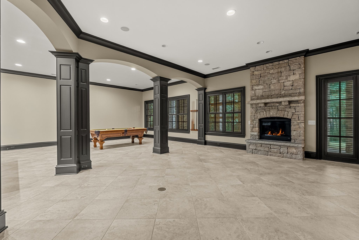
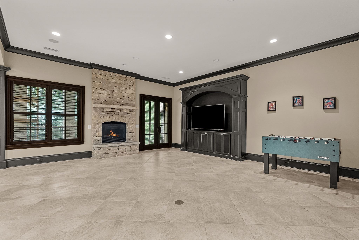
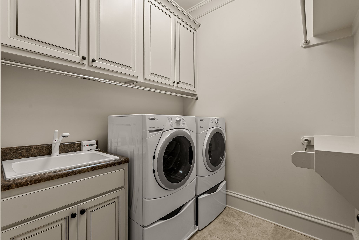
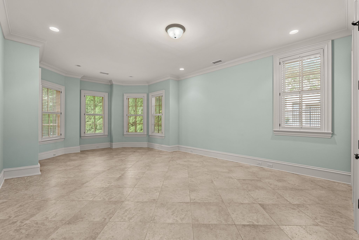
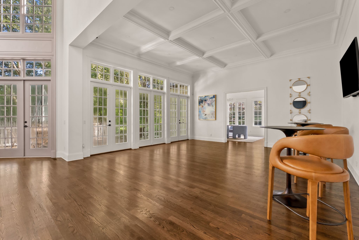
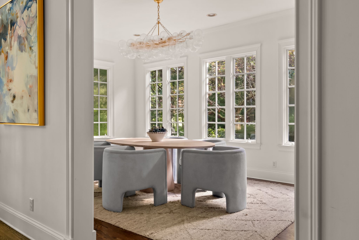
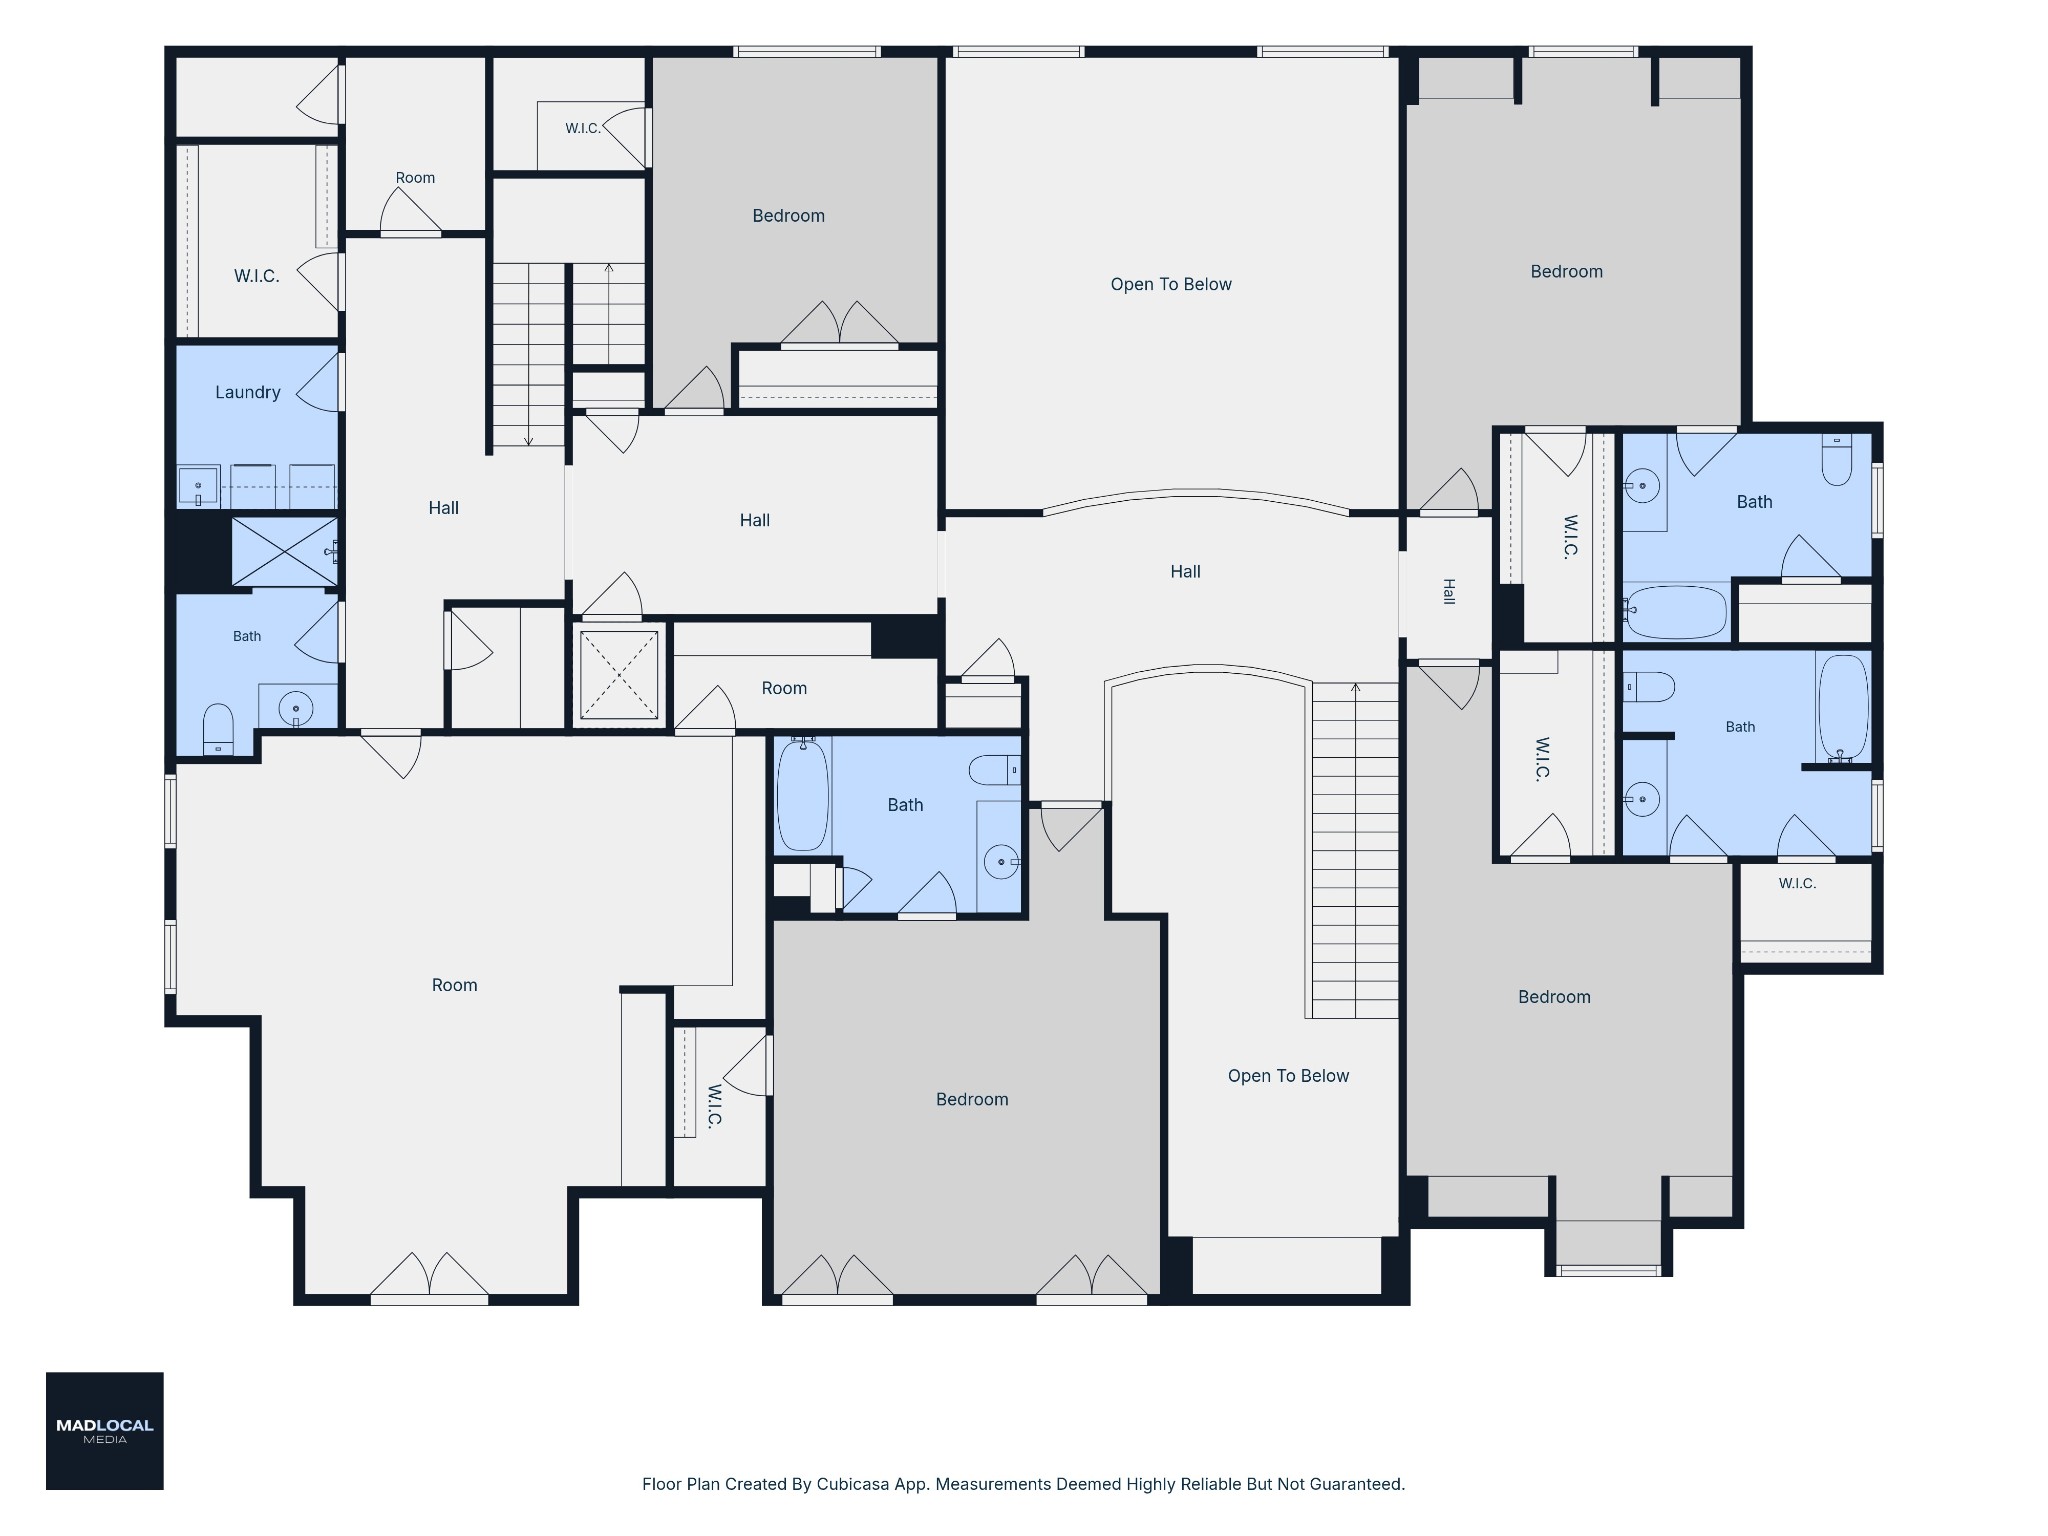
The main level is centered around a gourmet kitchen with double dishwashers that opens to the living room, creating a natural flow for everyday living and entertaining. A formal dining room, main-level primary suite, and dedicated home office complete the floor. Fireplaces in the living room, primary suite, and finished basement add warmth and character throughout. Upstairs, four additional bedrooms provide generous space for family and guests, while a laundry room on every floor and abundant storage add everyday convenience.

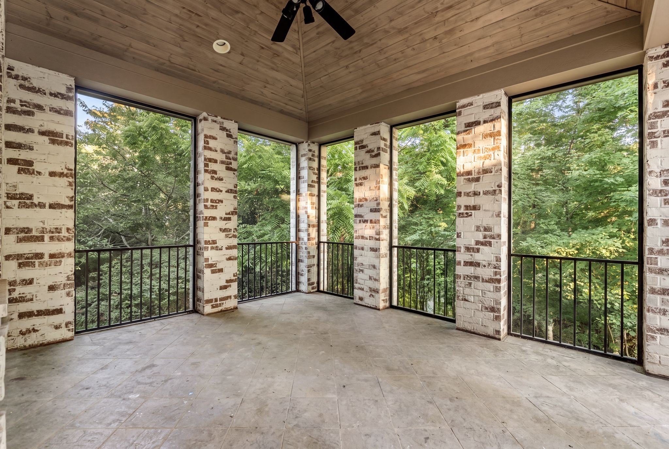
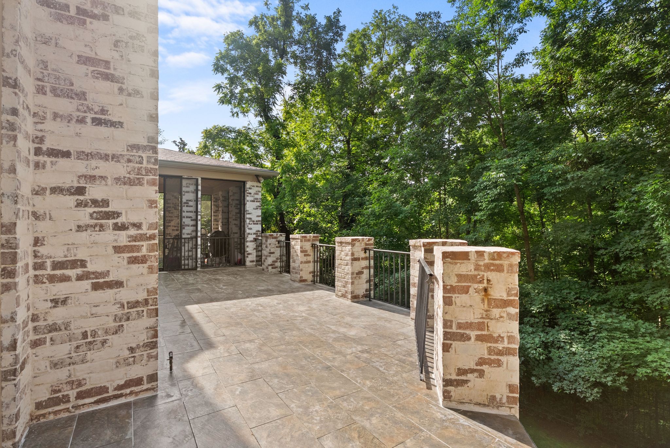
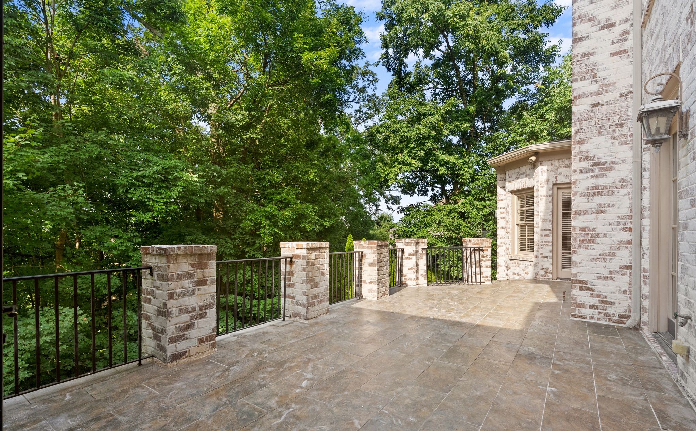
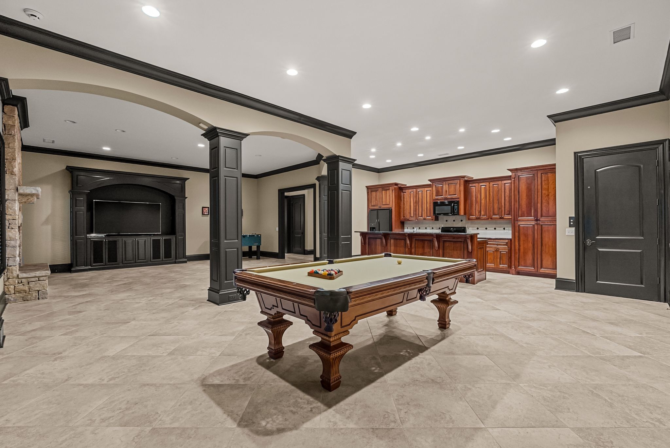
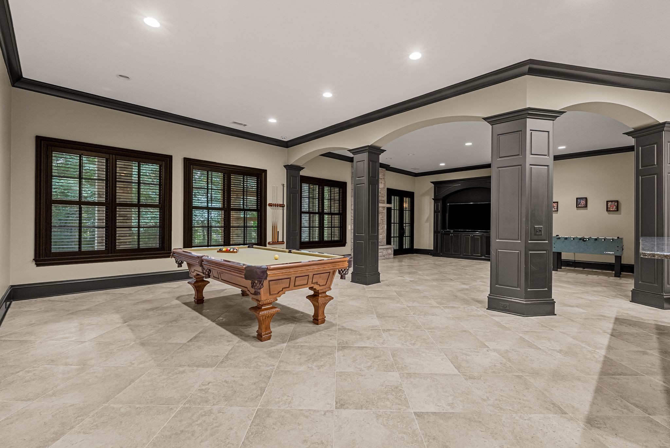
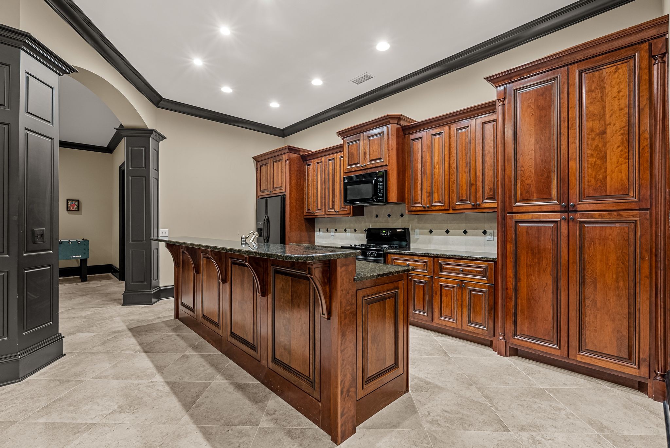
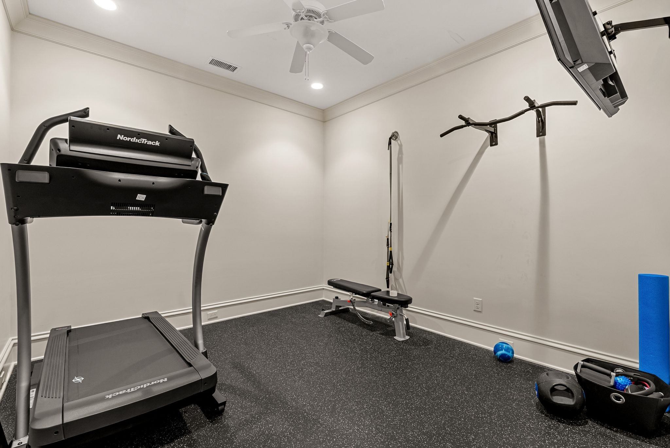
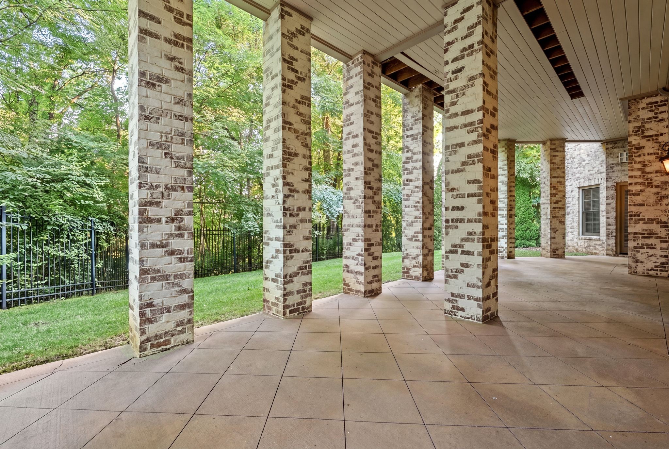
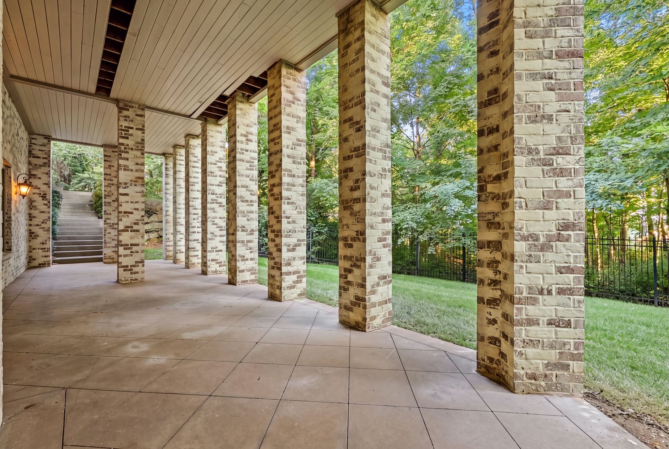
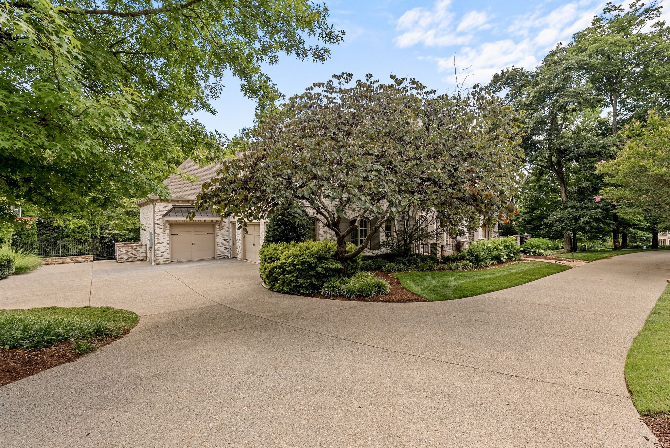
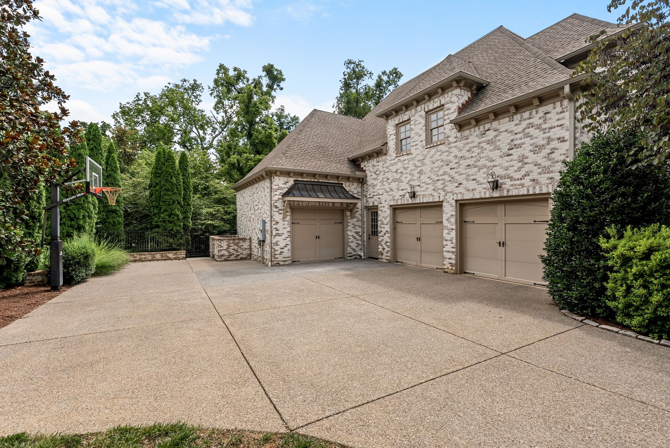
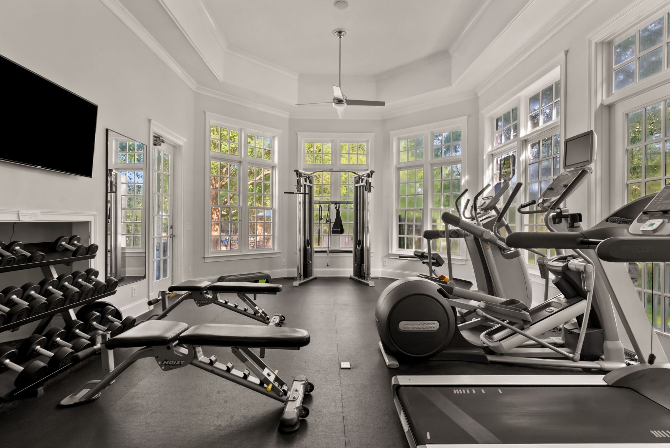
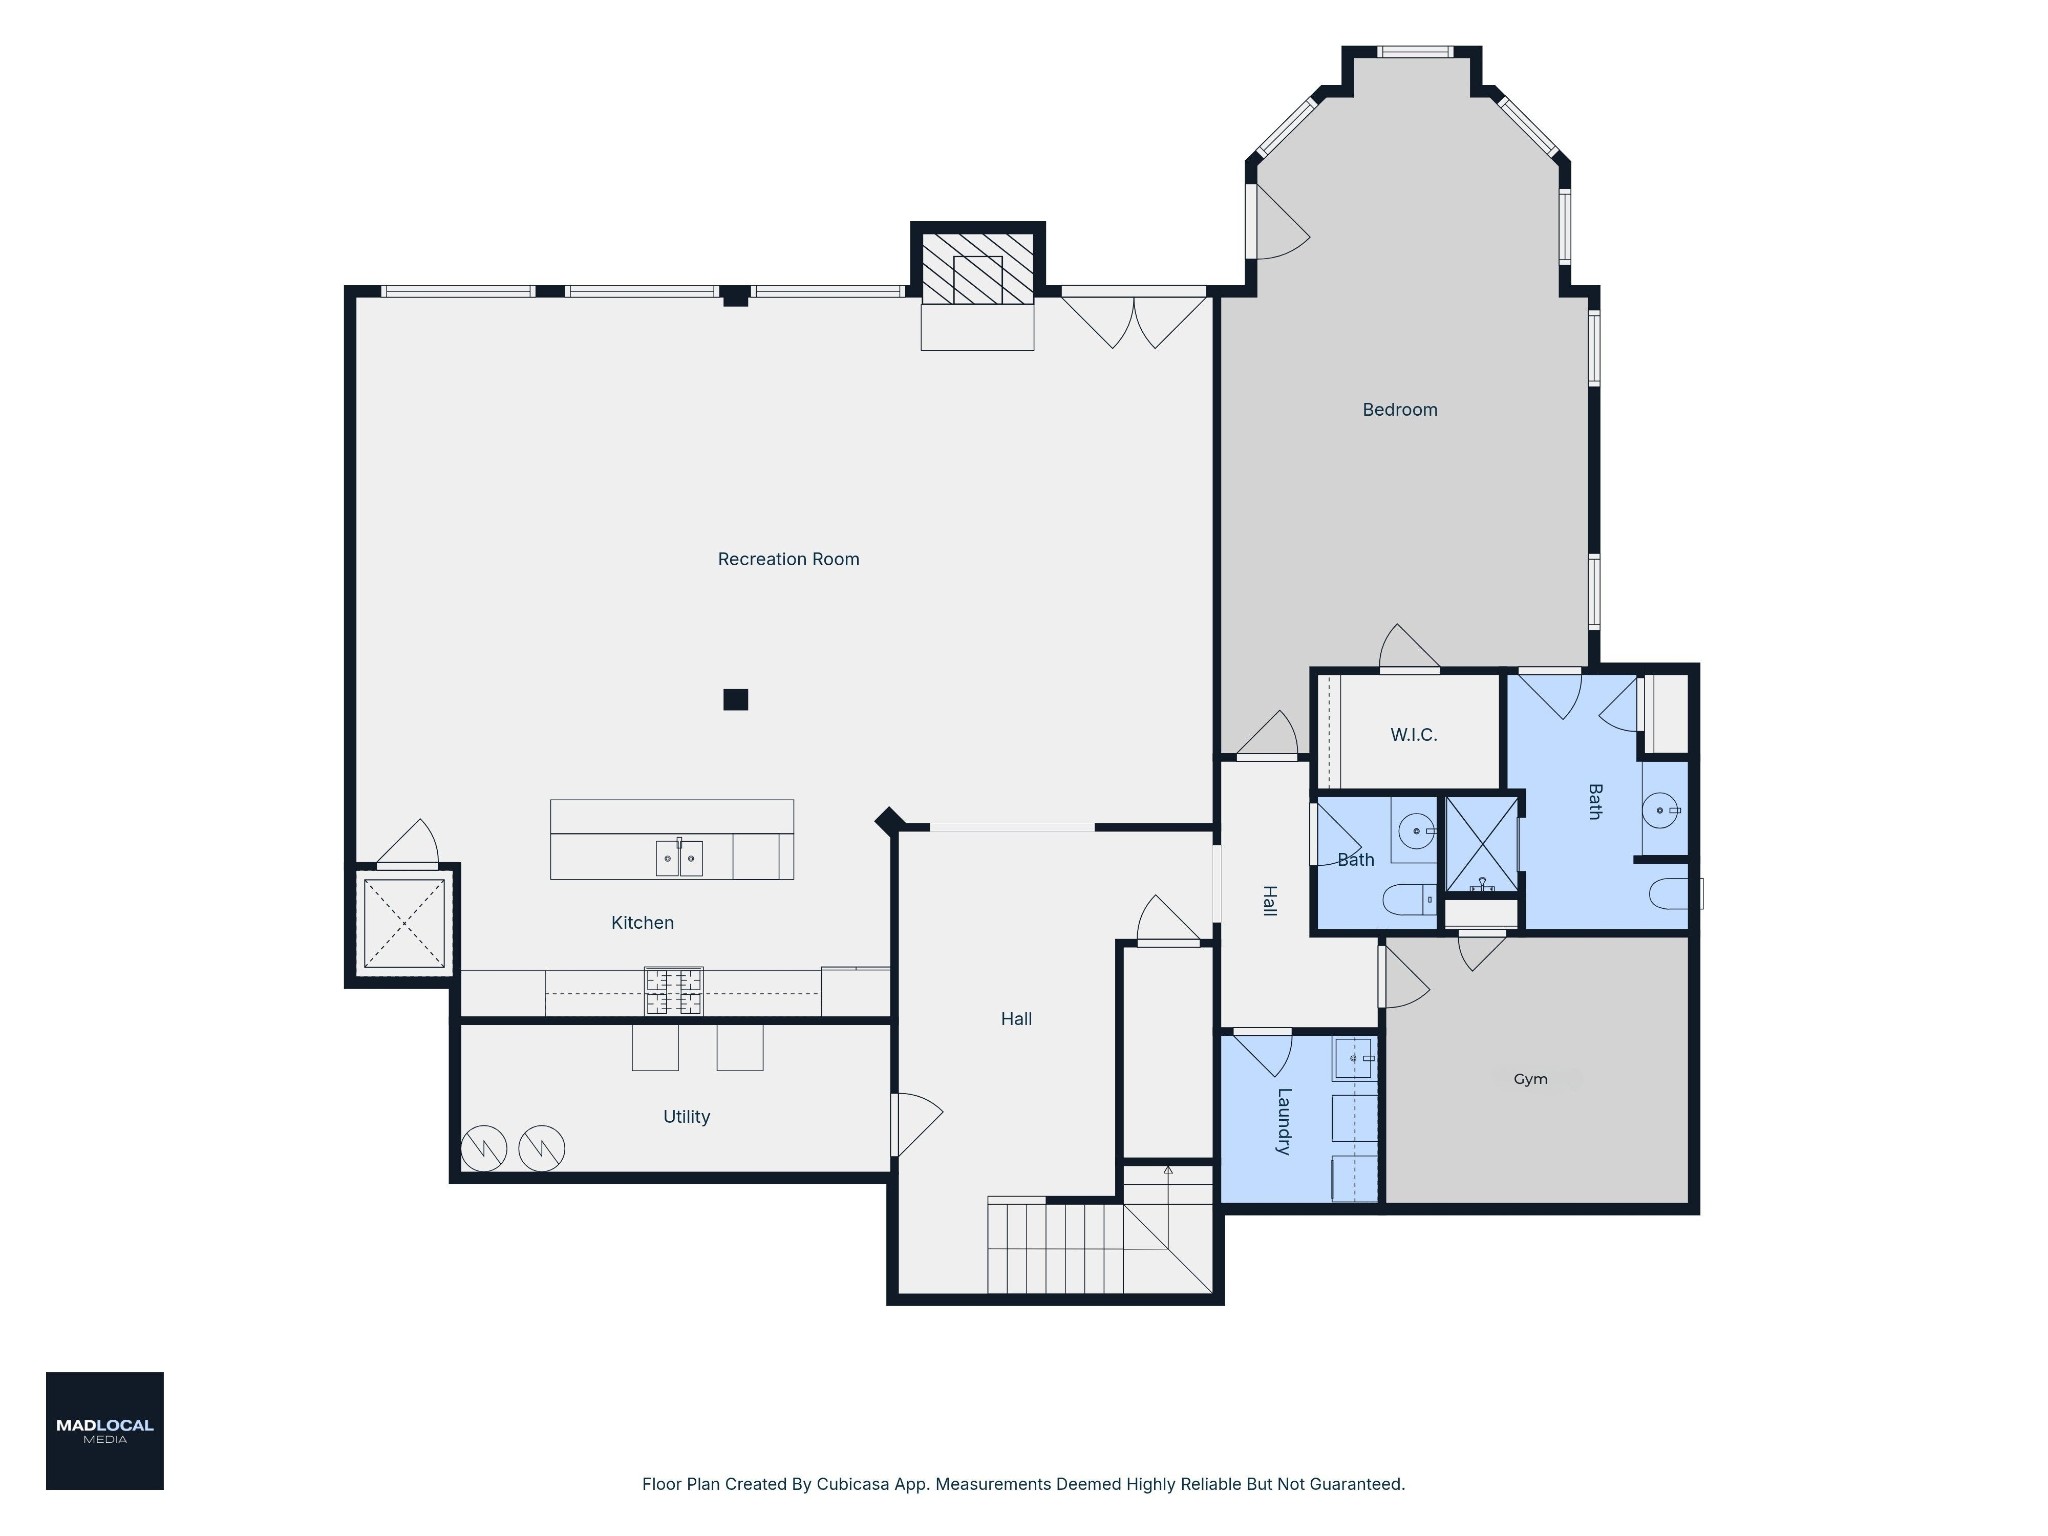
The finished basement is complete with a full kitchen, private bedroom suite, gym, soaring ceilings, and a separate entrance. Outside, a private patio and screened porch overlook the backyard, while a circular driveway, additional parking pad, and three-car garage with an EV charger enhance the home's functionality.

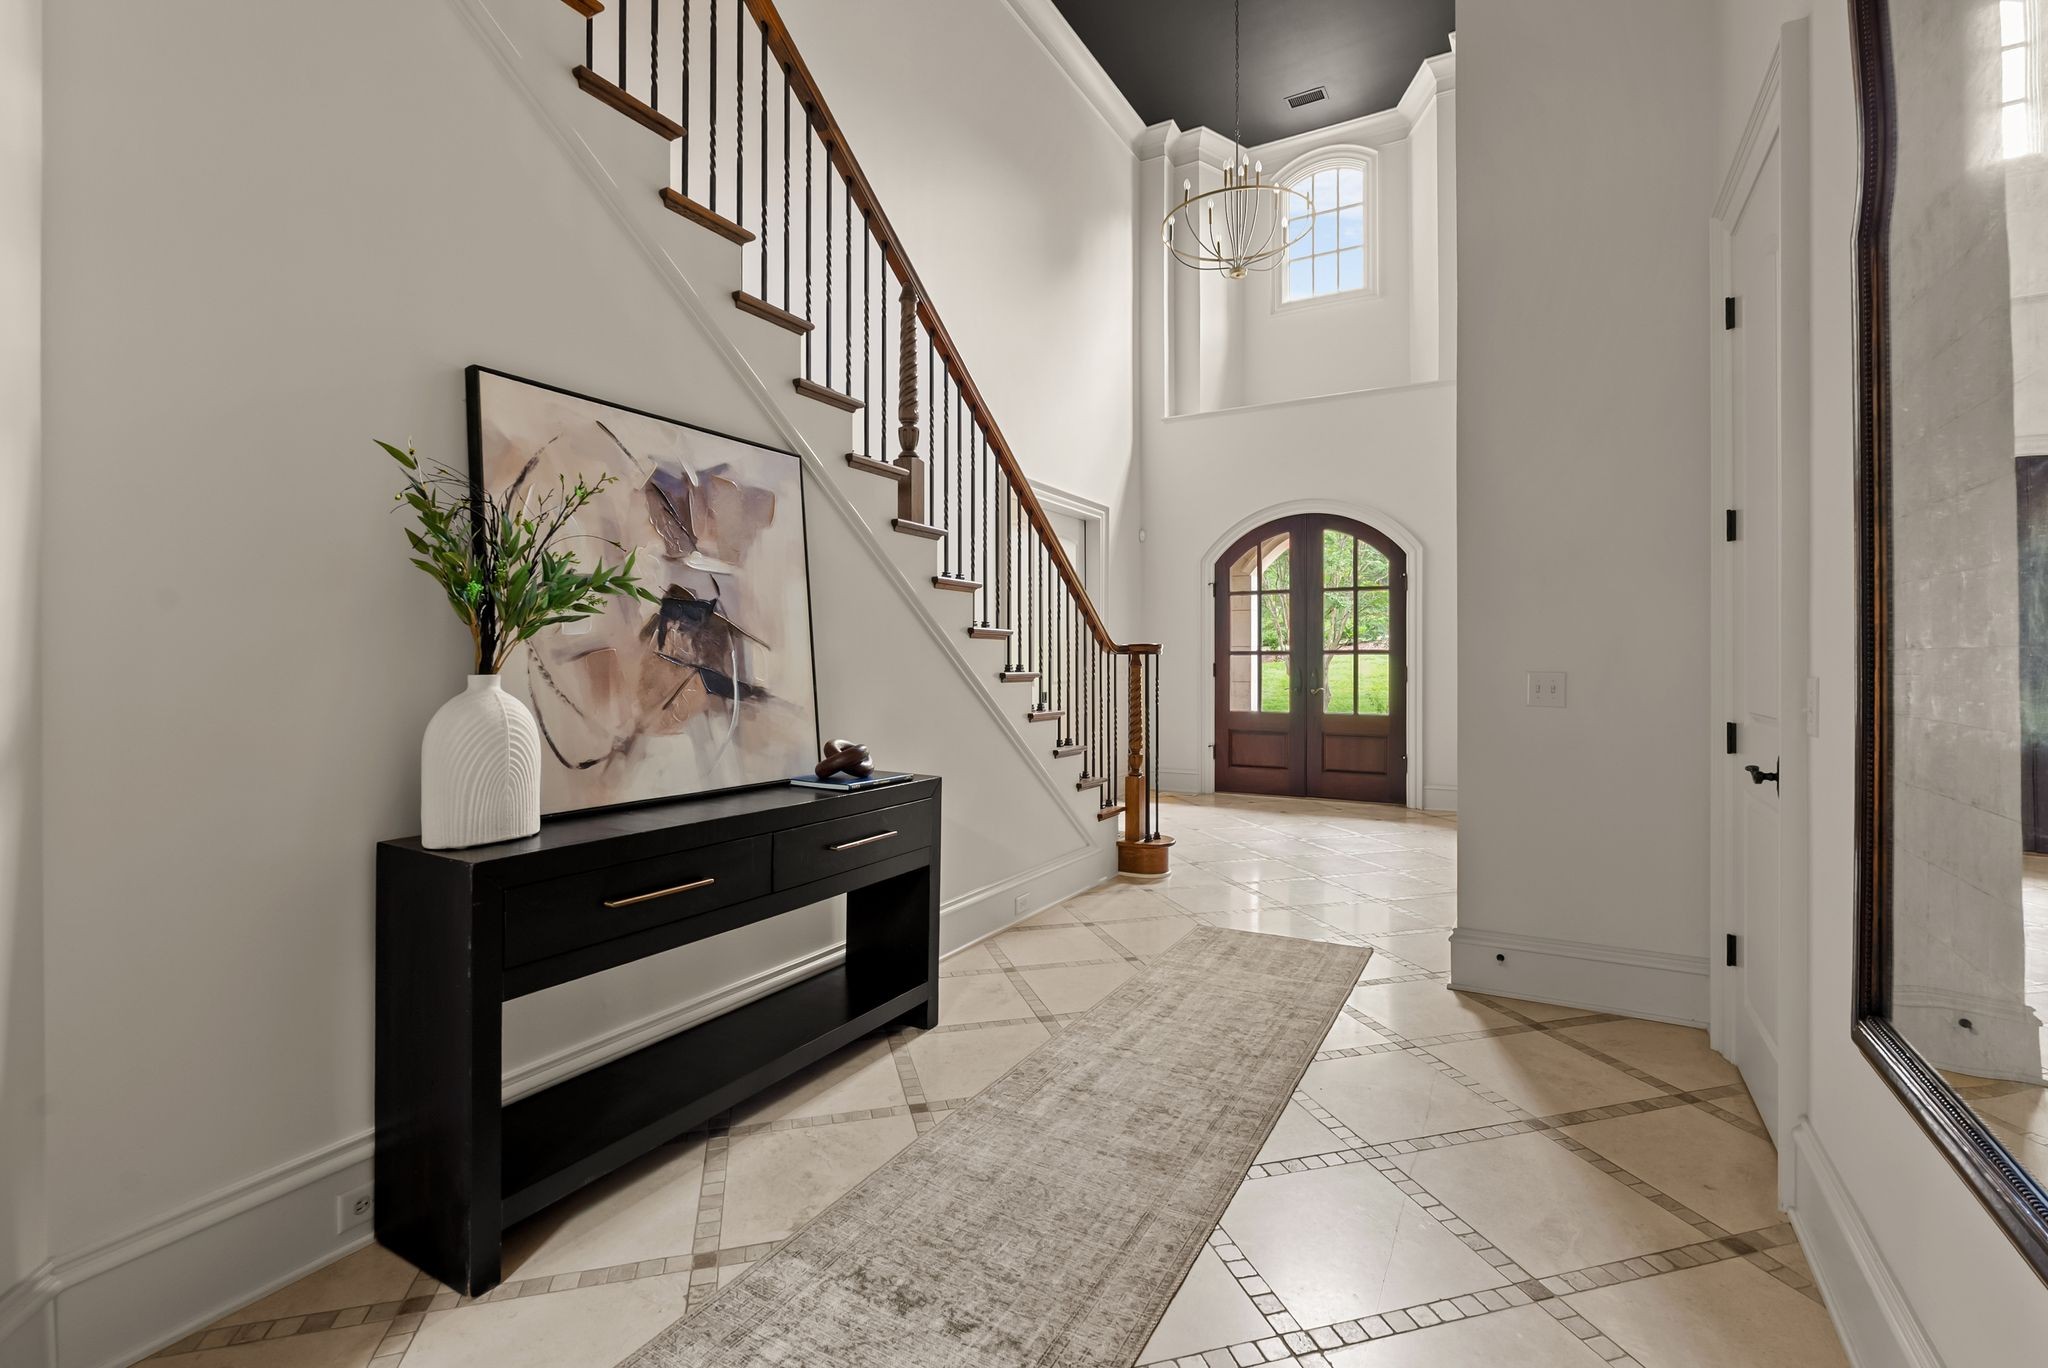
Additional features include a whole-home water softener and filtration system, plantation shutters throughout, chandelier switches in the foyer and living room, an invisible fence in the front yard, and a basketball hoop.

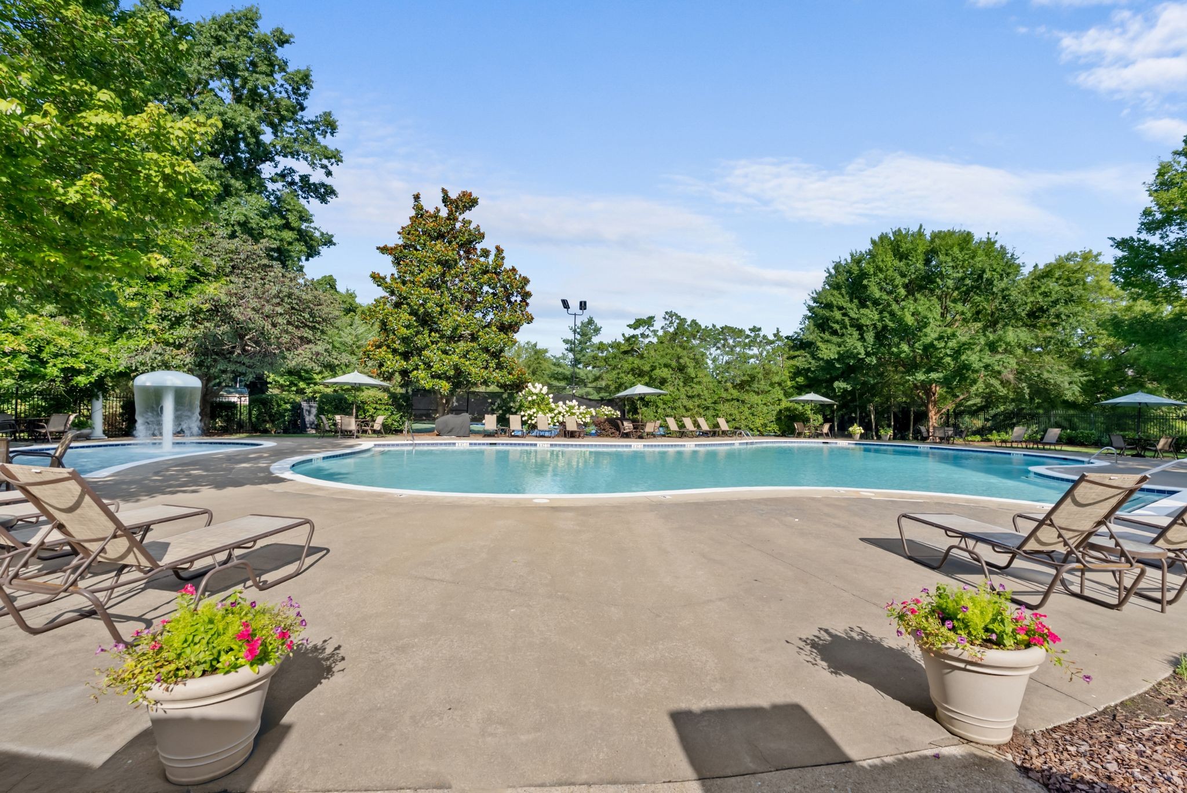
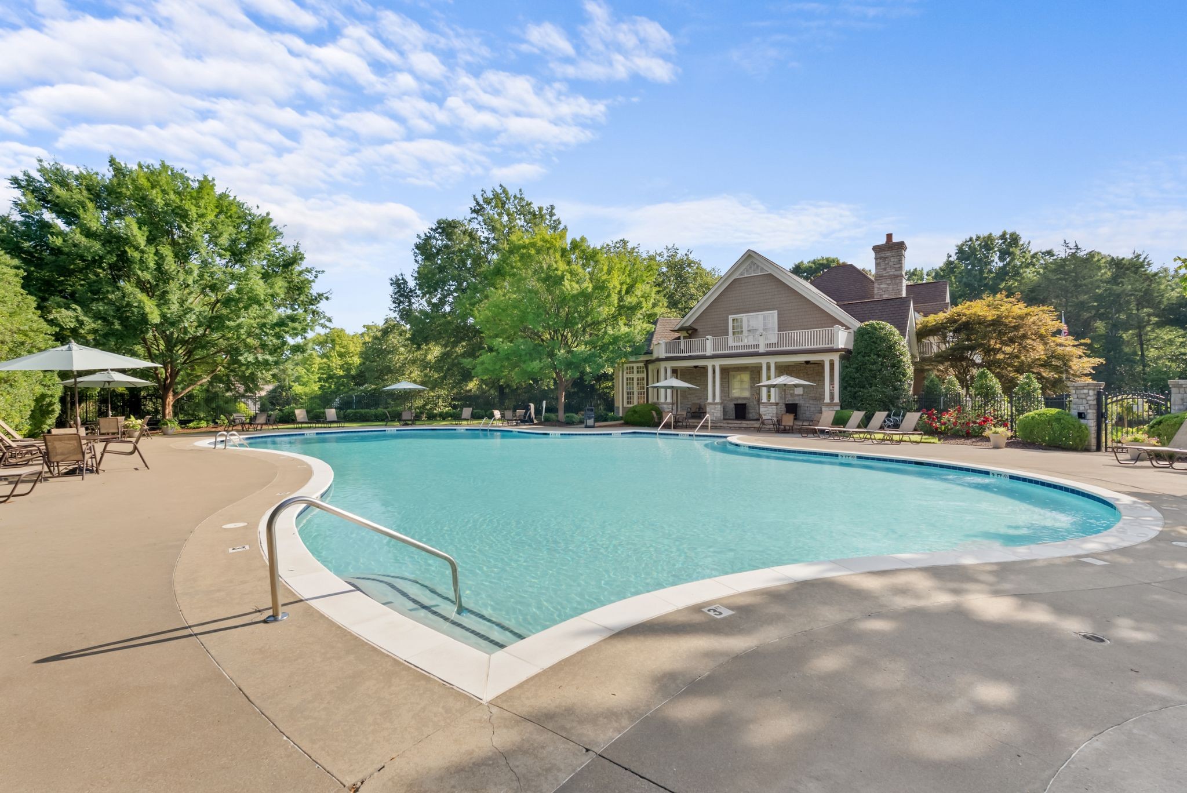
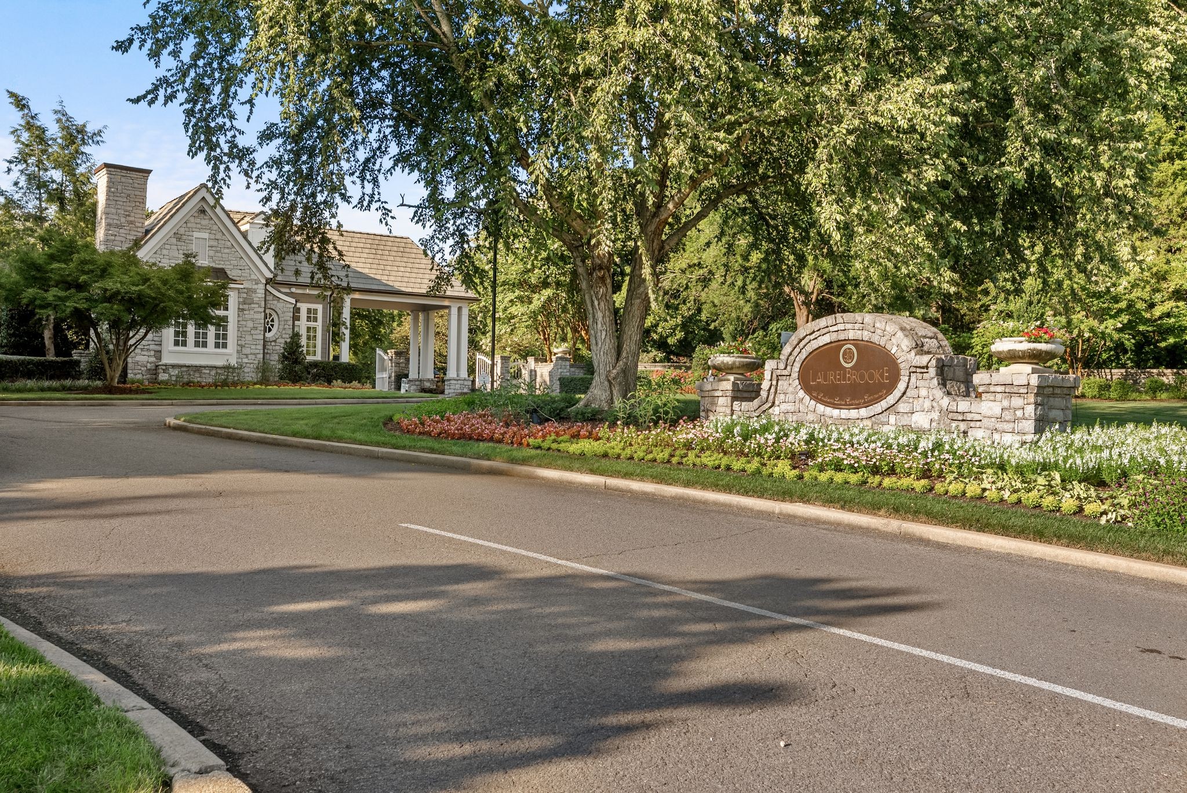
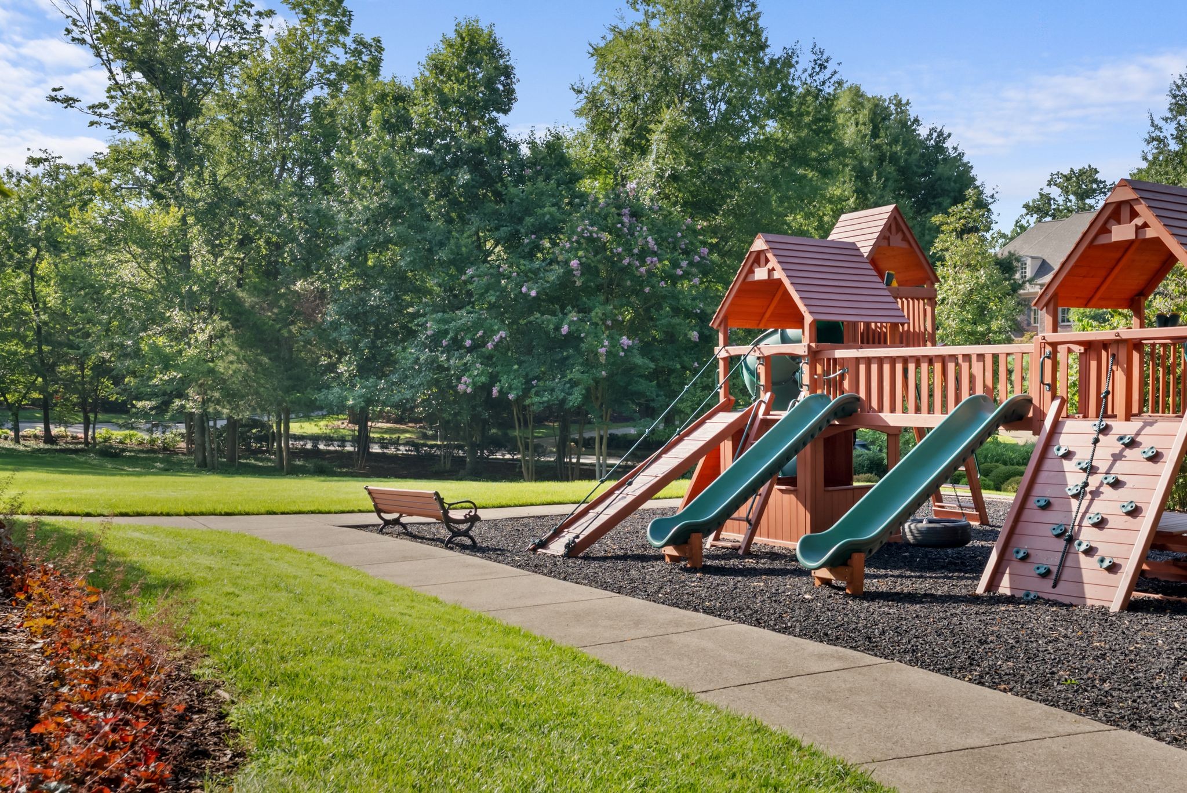
Residents of Laurelbrooke enjoy 24-hour guarded gate security, walking trails, a clubhouse, pool, tennis and pickleball courts, and a basketball court. Ideally located between Green Hills and downtown Franklin, the home is also moments from Percy and Edwin Warner Parks, Christ Presbyterian Academy, Ensworth School, and Cheekwood Estate & Gardens.

Share Property

Location

5505 Iron Gate Dr, Franklin, TN 37069

Status

For Sale
Katie Morrell

Katie Morrell

TITLE

Founder & Affiliate Broker

Property Amenities

Interior
Laundry room Electric Dryer Hookup, Washer Hookup
Fireplace Living Room
Appliances Double Oven, Electric Oven, Cooktop, Dishwasher, Disposal, Dryer, Freezer, Microwave, Refrigerator, Washer
Flooring Wood, Tile
Total Bedrooms: 6
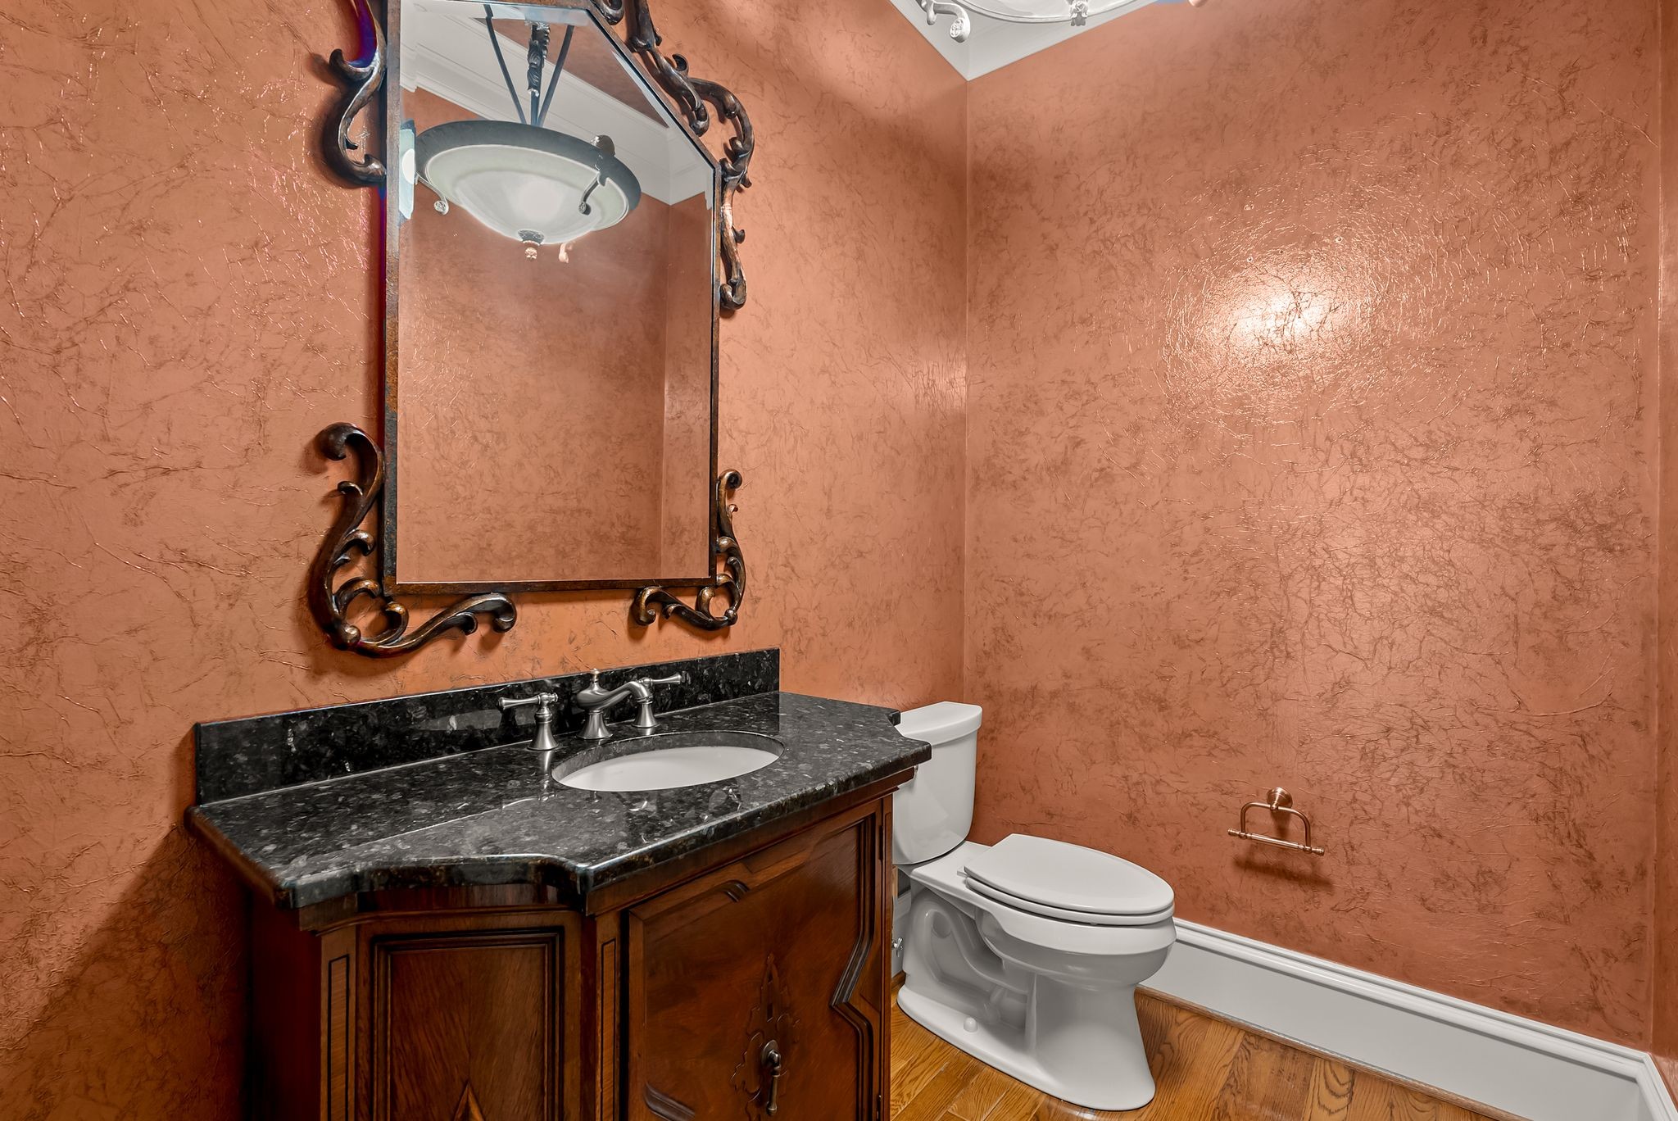
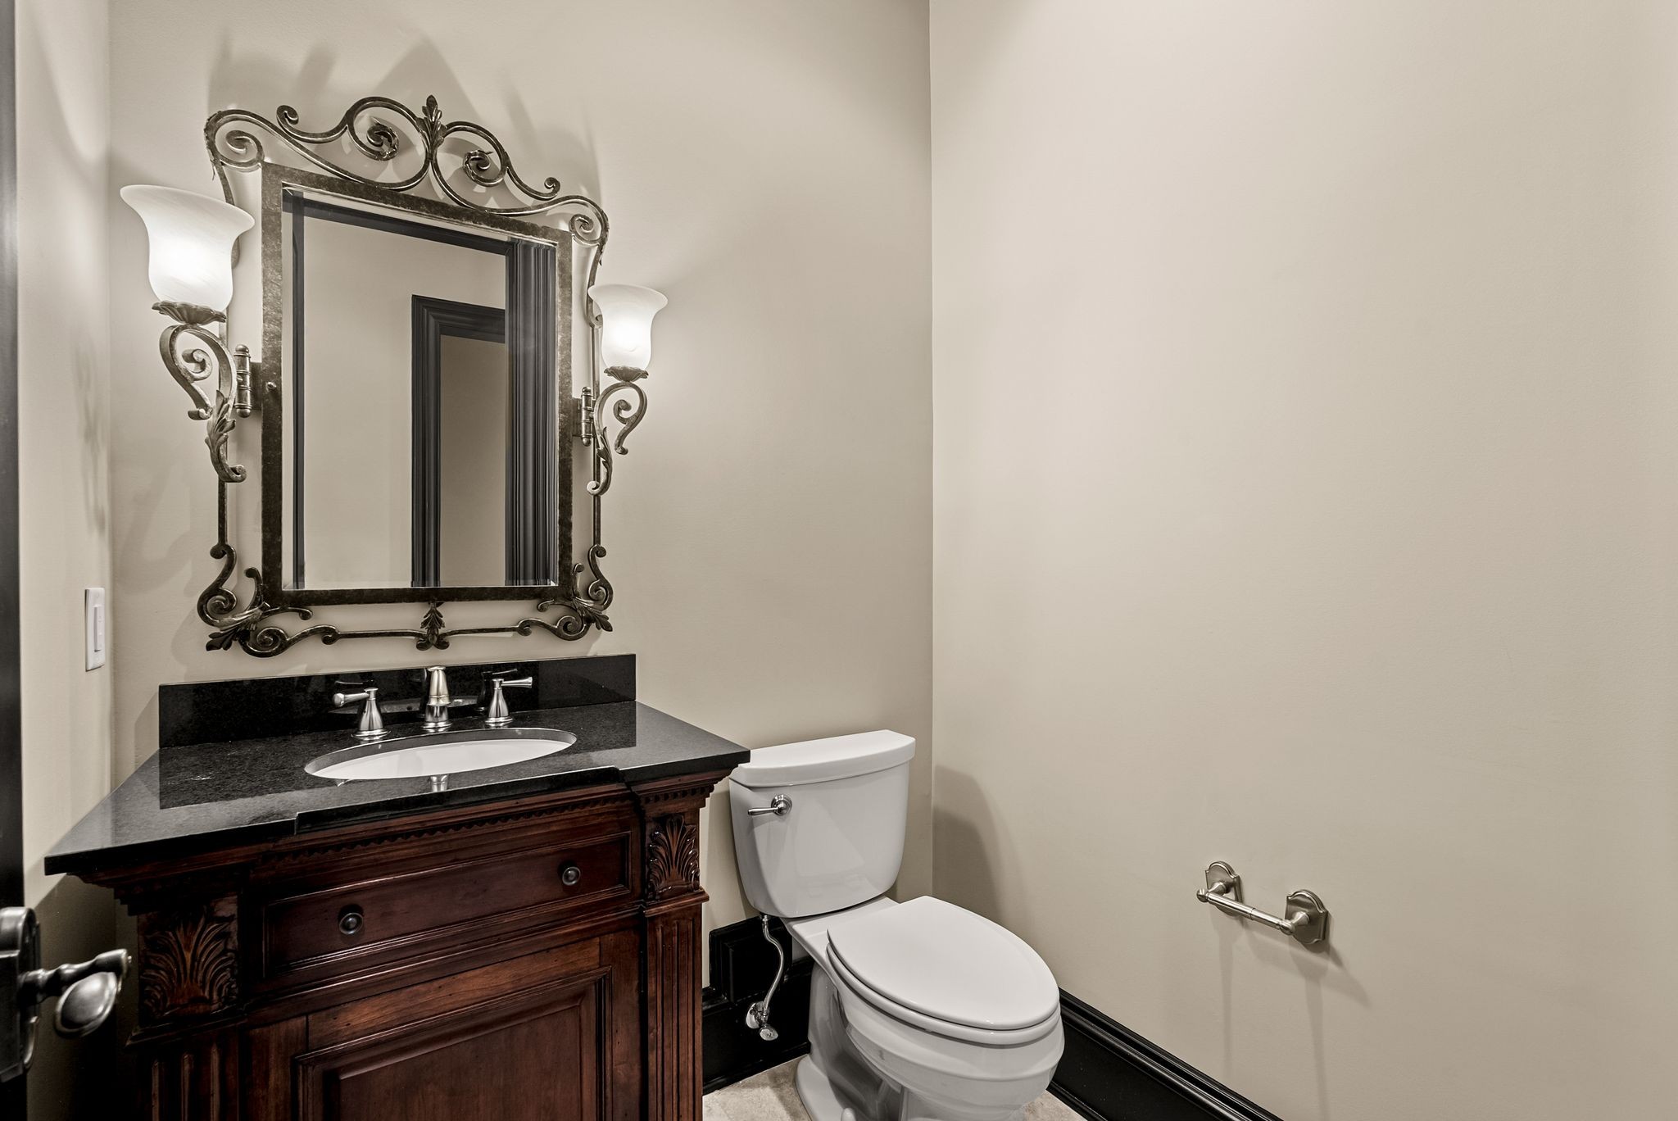
Half Bathrooms: 2
Full Bathrooms: 6
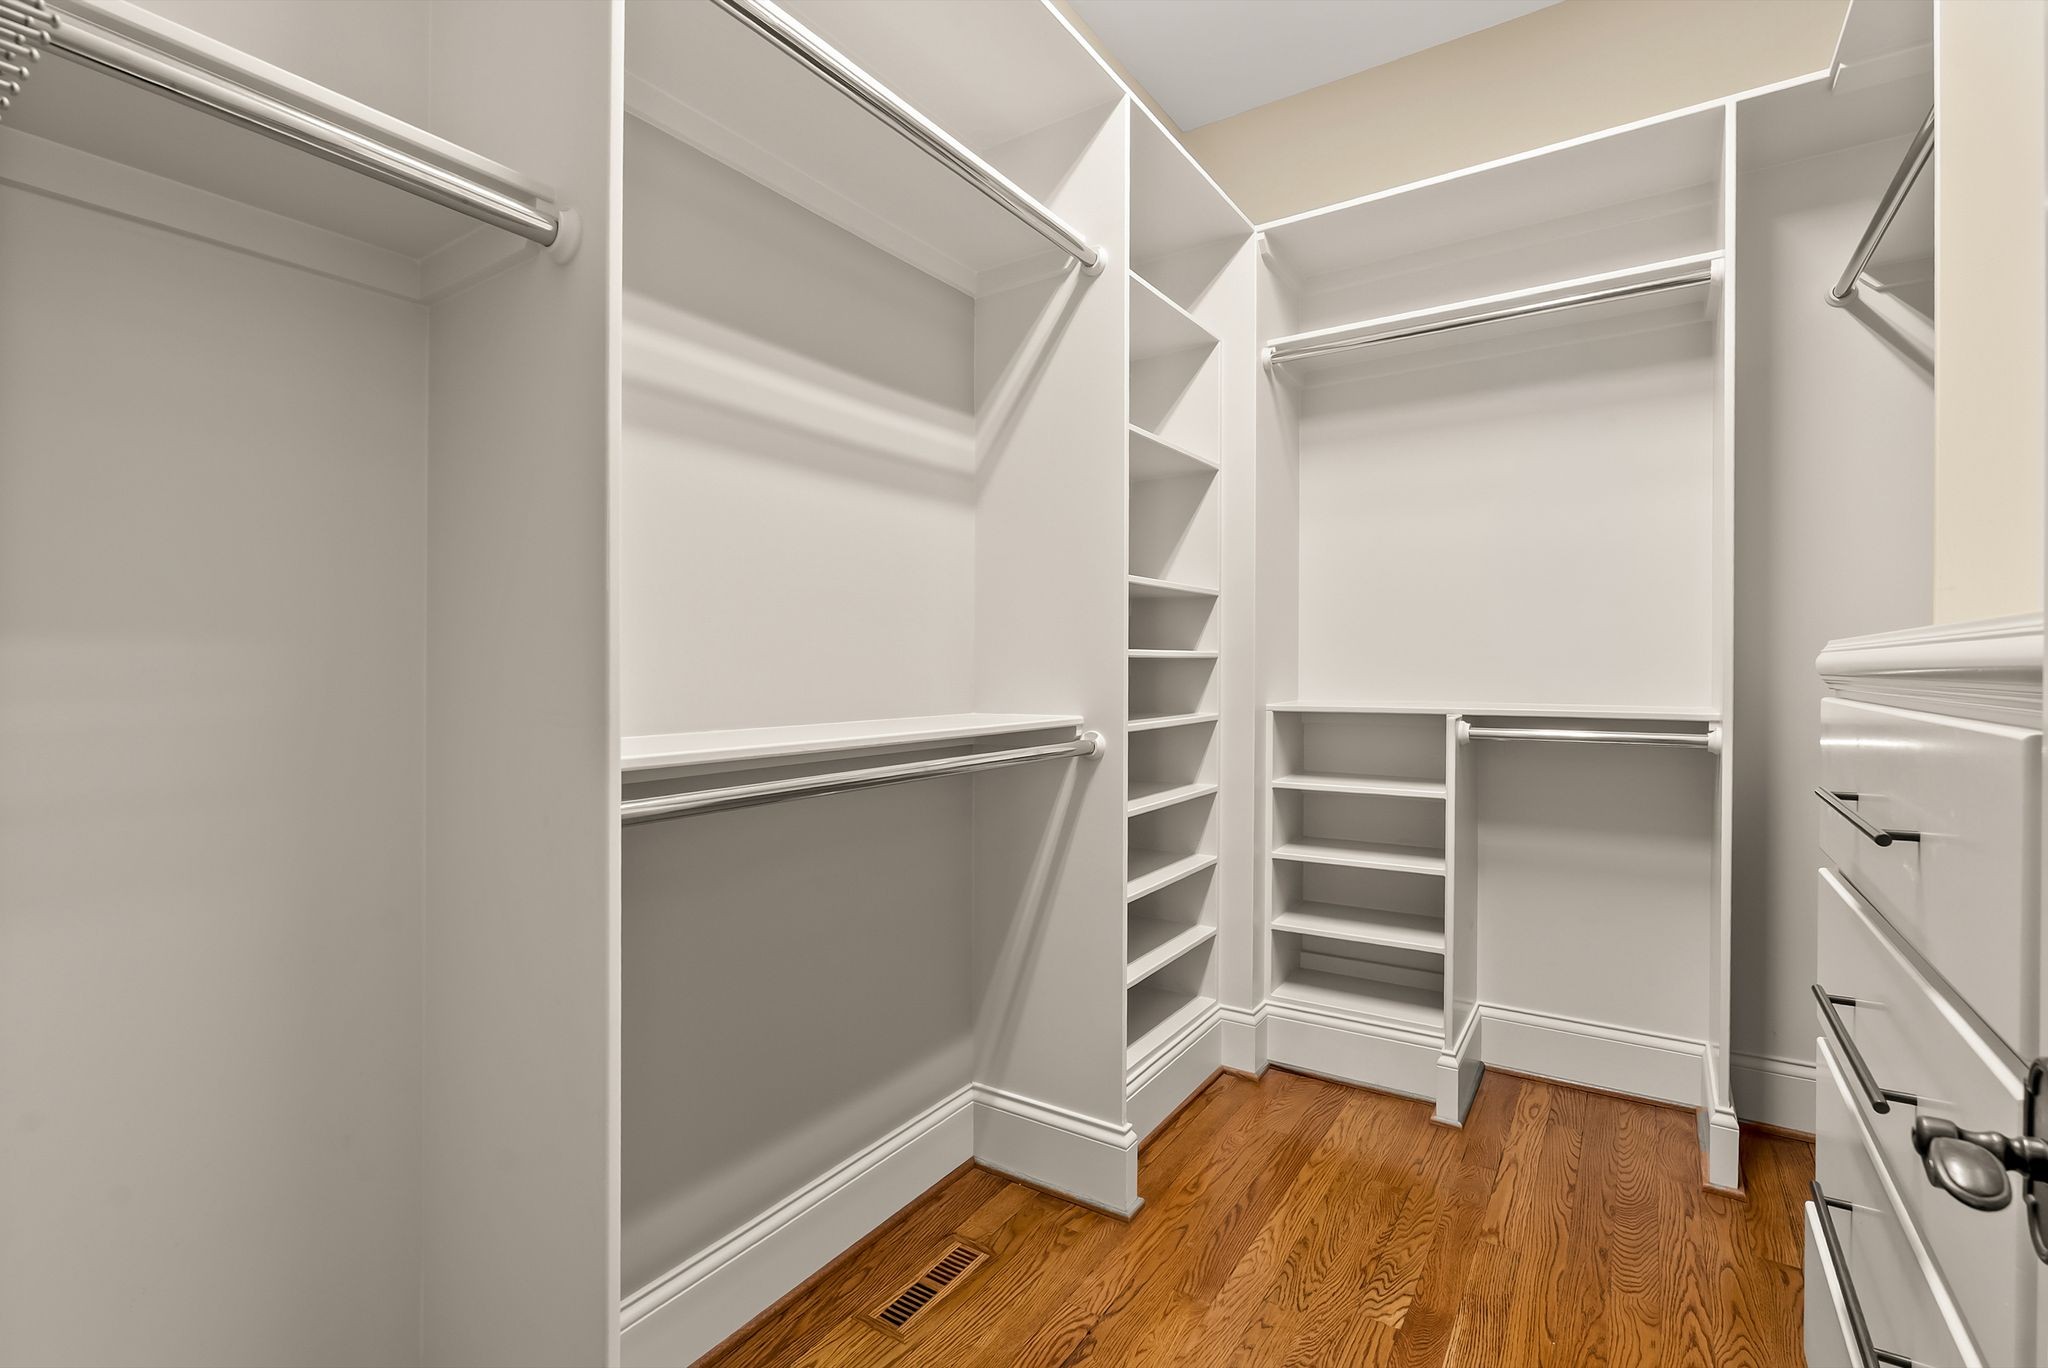
Other Interior Features Bookcases, Built-in Features, Ceiling Fan(s), Elevator, Entrance Foyer, Extra Closets, High Ceilings, Pantry, Walk-In Closet(s), Wet Bar, Kitchen Island
Area & Lot
Total area 9,013 Sq.Ft.
Lot Area 0.57 Acres
Living area 9,013 Sq.Ft.
MLS® ID 3309096
Year Built 2005
High School Franklin High School
Middle School Grassland Middle School
Elementary School Grassland Elementary
Architecture Styles Traditional
Type Residential
Status For Sale
Exterior
Stories 2
Air conditioning Central Air, Electric
Heat type Central, Natural Gas
Water Source Public
Garage Space 3.0
Security Features Security Gate, Security Guard
Sewer Public Sewer
Parking Garage Door Opener, Attached, Aggregate
Lot Features Corner Lot
Roof Asphalt
Utilities Electricity Available, Natural Gas Available, Water Available
Finance
Sales Price $3,999,900
HOA Fees $2,000 quarterly
Real Estate Tax $12,075 yearly
image

Schedule a Showing

We would love to show you our beautiful property. Please select your preferred date and time below. An agent will be in touch shortly to confirm your appointment.

Schedule a Showing

We would love to show you our beautiful property. Please select your preferred date and time below. An agent will be in touch shortly to confirm your appointment.
Thank you for your interest in 5505 Iron Gate Dr, Franklin, TN 37069. We are reviewing your request and will be in touch shortly!

Mortgage Calculator

Estimate your monthly mortgage payment, including the principal and interest, property taxes, and HOA. Adjust the values to generate a more accurate rate.
All estimates are provided for informational purposes only. Actual amounts may vary.
$0,000 Your Payment 20 15 65
$0,000 Your Payment

LaurelBrooke

LaurelBrooke is an exclusive gated luxury community in Franklin, TN, offering custom estate homes, resort-style amenities, and scenic surroundings. Located in Williamson County, residents enjoy privacy, convenience, and easy access to downtown Franklin, top-rated schools, shopping, and dining.

Work With Us

The client deserves the full service and attention that only a team of experts can consistently provide. Working with us, you will have the personal attention traditionally associated with the client-agent relationship improved by the professionalism and consistency of a thoughtful business model. And yes, superior results will follow!