Leave a Message

Thank you for your message. We will be in touch with you shortly.

5007 Gates Mill Rdg
5007 Gates Mill Rdg
5007 Gates Mill Rdg
5007 Gates Mill Rdg
5007 Gates Mill Rdg
5007 Gates Mill Rdg
5007 Gates Mill Rdg
5007 Gates Mill Rdg
5007 Gates Mill Rdg
5007 Gates Mill Rdg
5007 Gates Mill Rdg
5007 Gates Mill Rdg
5007 Gates Mill Rdg
5007 Gates Mill Rdg
5007 Gates Mill Rdg
5007 Gates Mill Rdg
5007 Gates Mill Rdg
5007 Gates Mill Rdg
5007 Gates Mill Rdg
5007 Gates Mill Rdg
5007 Gates Mill Rdg
5007 Gates Mill Rdg
5007 Gates Mill Rdg
5007 Gates Mill Rdg
5007 Gates Mill Rdg
5007 Gates Mill Rdg
5007 Gates Mill Rdg
5007 Gates Mill Rdg
5007 Gates Mill Rdg
5007 Gates Mill Rdg
5007 Gates Mill Rdg
5007 Gates Mill Rdg
5007 Gates Mill Rdg
5007 Gates Mill Rdg
5007 Gates Mill Rdg
5007 Gates Mill Rdg
5007 Gates Mill Rdg
5007 Gates Mill Rdg
5007 Gates Mill Rdg
5007 Gates Mill Rdg
5007 Gates Mill Rdg
5007 Gates Mill Rdg
5007 Gates Mill Rdg
5007 Gates Mill Rdg
5007 Gates Mill Rdg
5007 Gates Mill Rdg
5007 Gates Mill Rdg
5007 Gates Mill Rdg
5007 Gates Mill Rdg
5007 Gates Mill Rdg
5007 Gates Mill Rdg
5007 Gates Mill Rdg
5007 Gates Mill Rdg
5007 Gates Mill Rdg
5007 Gates Mill Rdg
5007 Gates Mill Rdg
5007 Gates Mill Rdg
5007 Gates Mill Rdg
5007 Gates Mill Rdg
5007 Gates Mill Rdg
5007 Gates Mill Rdg
5007 Gates Mill Rdg
5007 Gates Mill Rdg
5007 Gates Mill Rdg
5007 Gates Mill Rdg
5007 Gates Mill Rdg
5007 Gates Mill Rdg
5007 Gates Mill Rdg
5007 Gates Mill Rdg
5007 Gates Mill Rdg
5007 Gates Mill Rdg
5007 Gates Mill Rdg
5007 Gates Mill Rdg
5007 Gates Mill Rdg
5007 Gates Mill Rdg
5007 Gates Mill Rdg
5007 Gates Mill Rdg
VIEW PHOTOS
Courtesy of Compass RE, Kristen Carbine Listing Contact: 6152899554 
$2,499,900

5007 Gates Mill Rdg

4 Beds 5 Baths 6,442 Sq.Ft. 1.21 Acres

Description

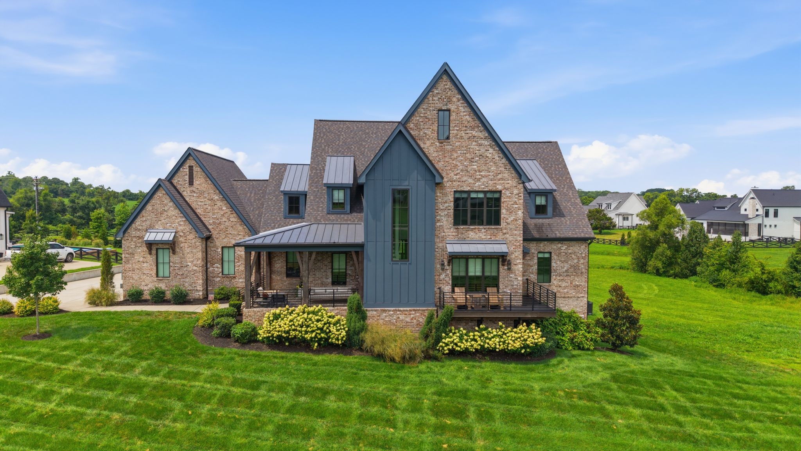
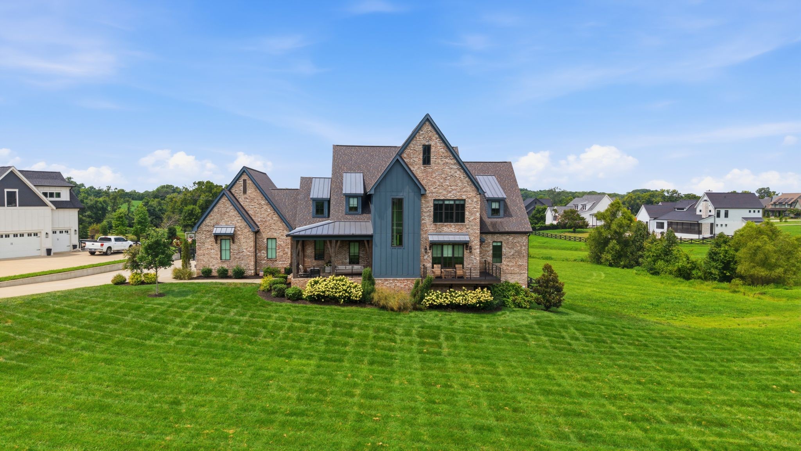
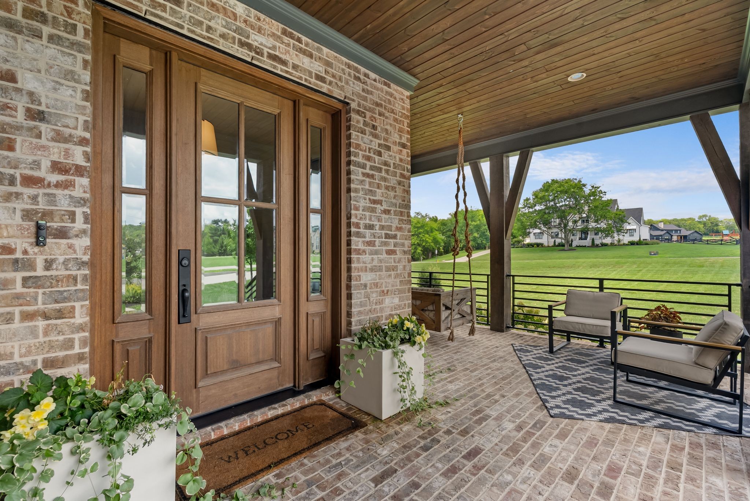
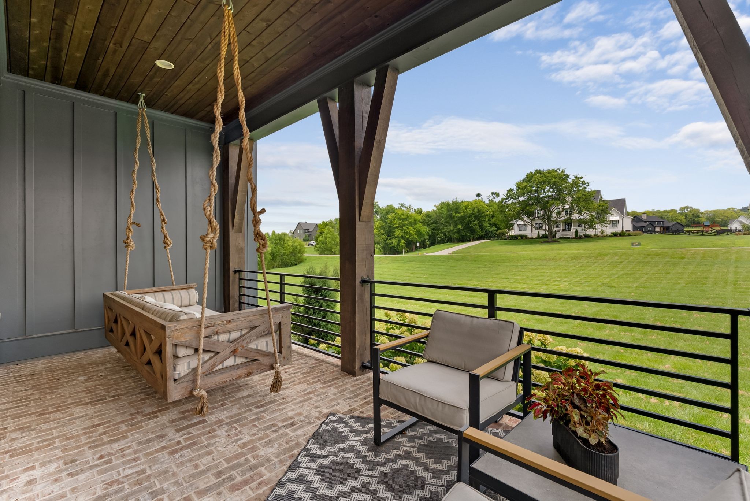
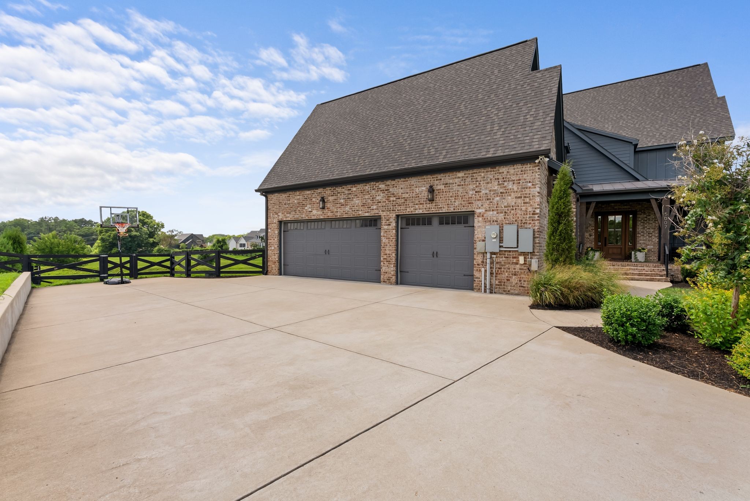
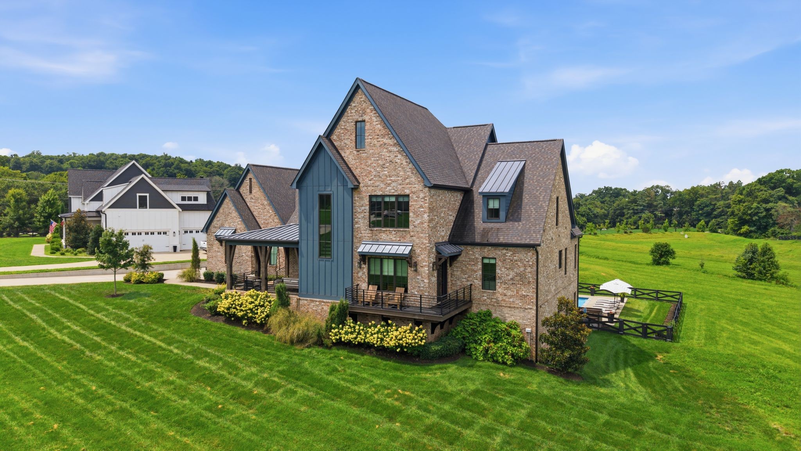
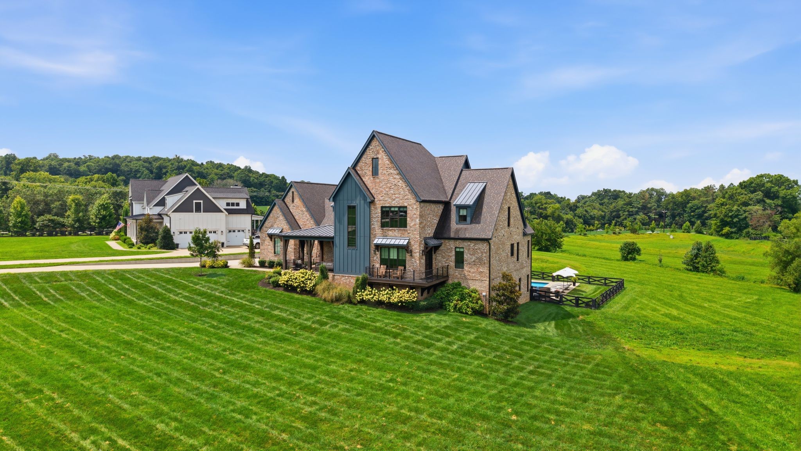
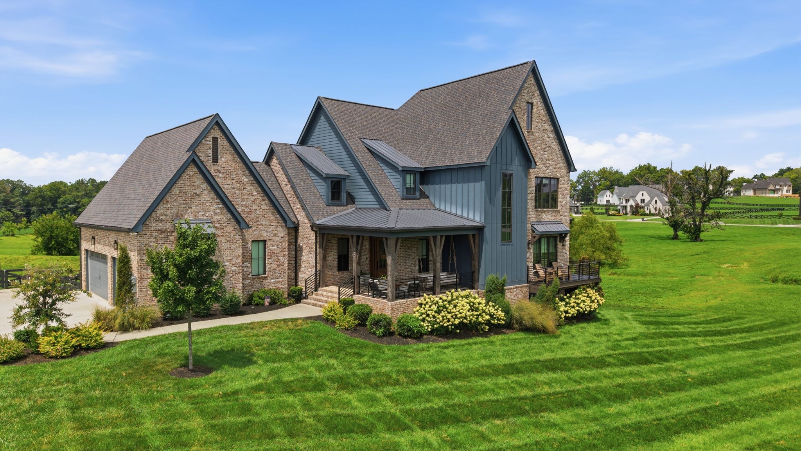
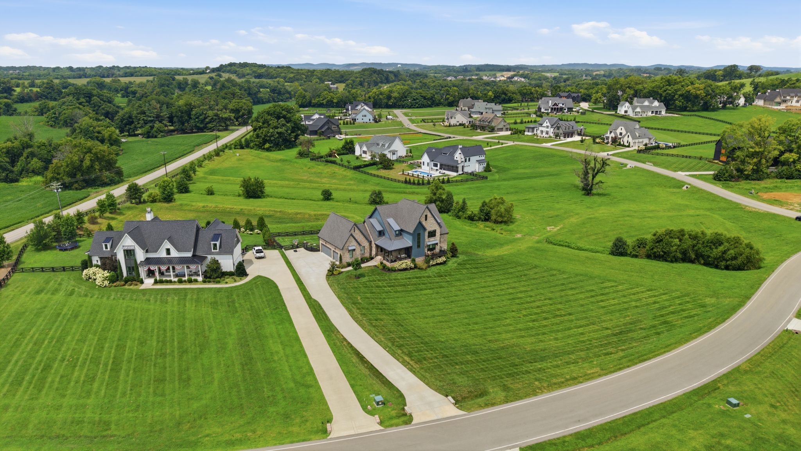
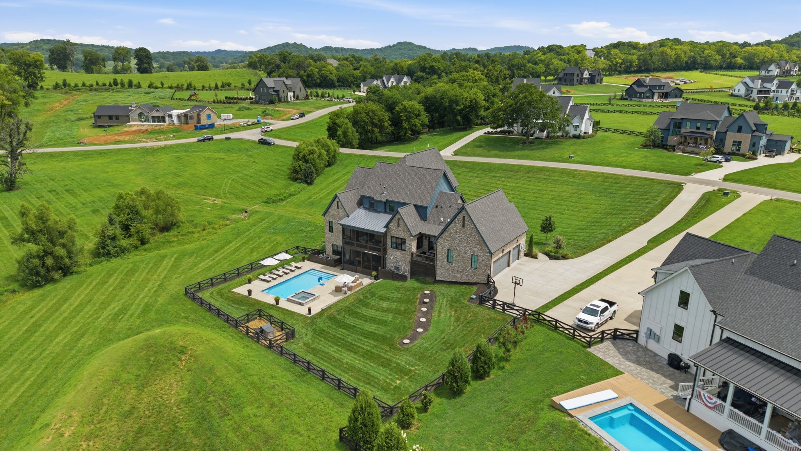
From the moment you arrive, you're welcomed by an incredibly charming front porch complete with a cozy sitting area and a daybed, the perfect place to enjoy Thompson's Station's beautiful pink sunrises.

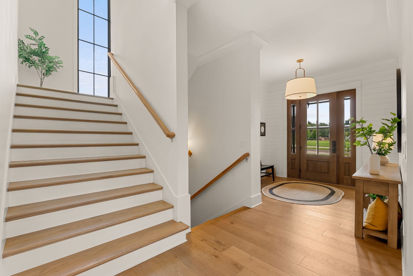
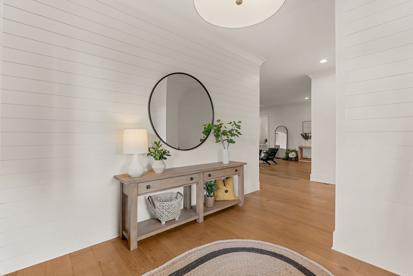
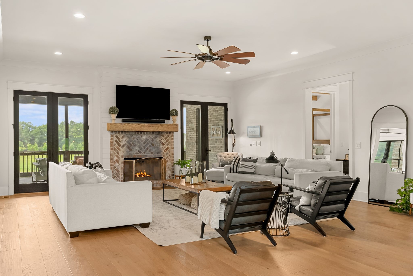
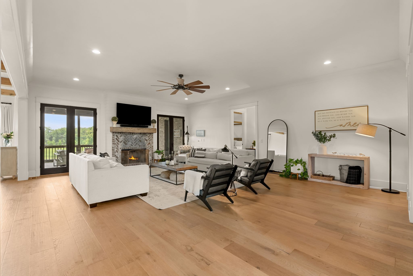
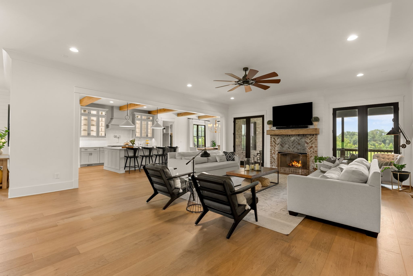
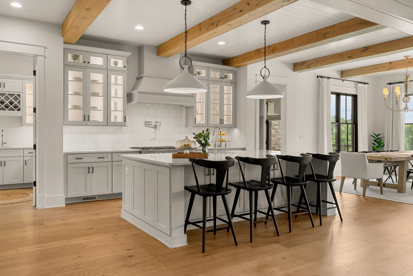
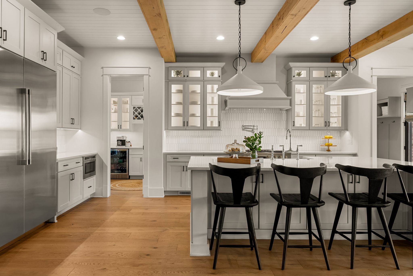
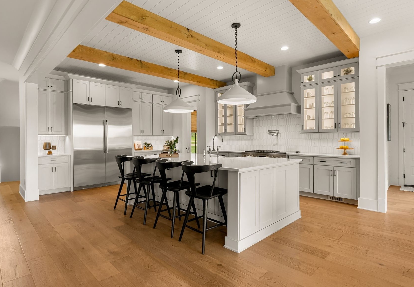
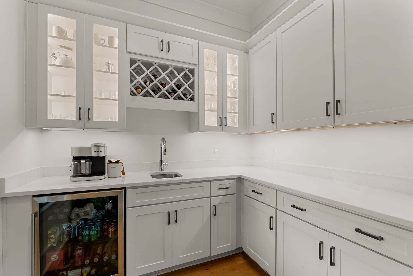
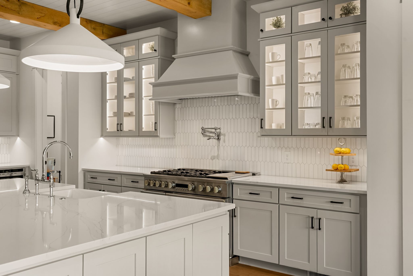
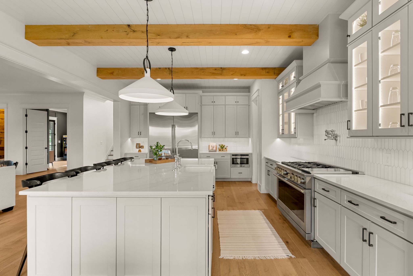
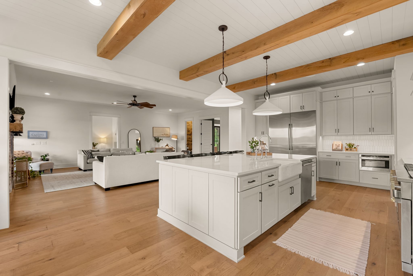
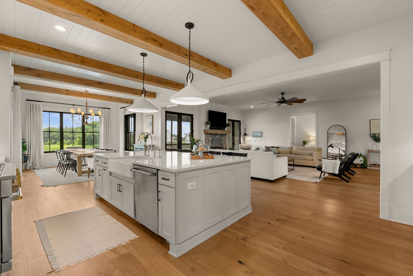
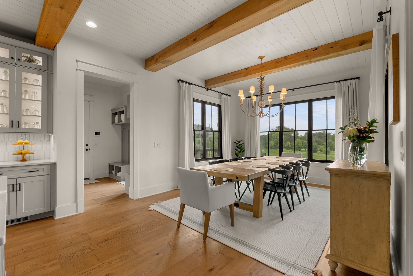
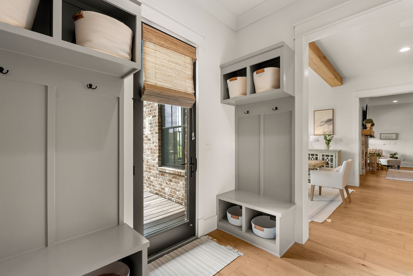
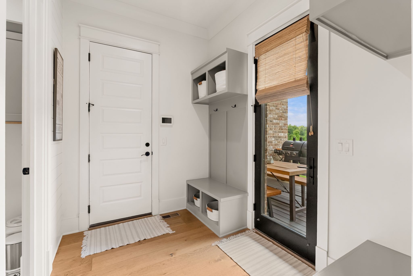
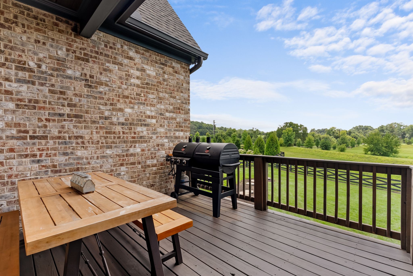
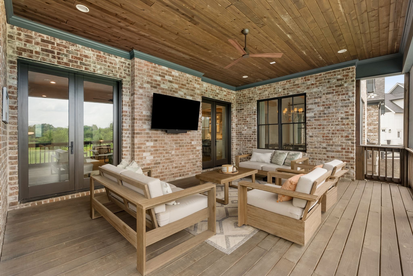
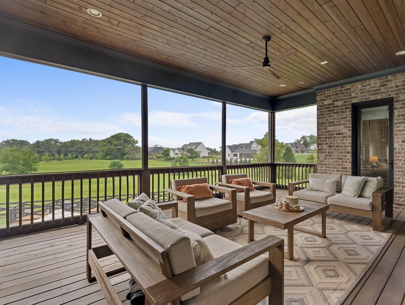
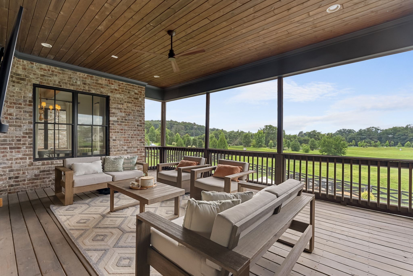
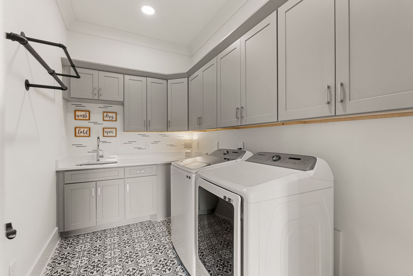
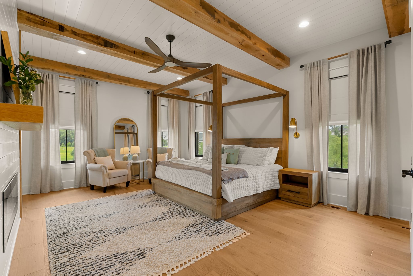
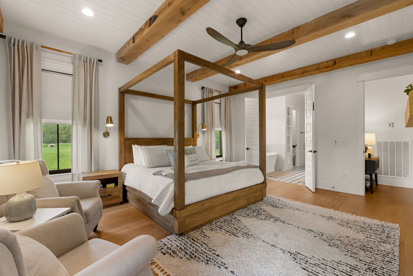
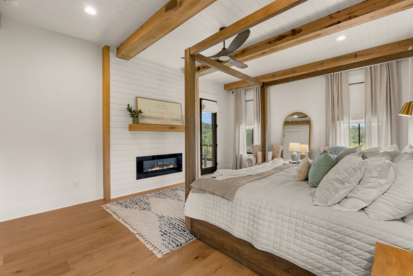
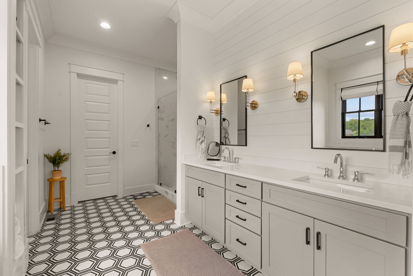
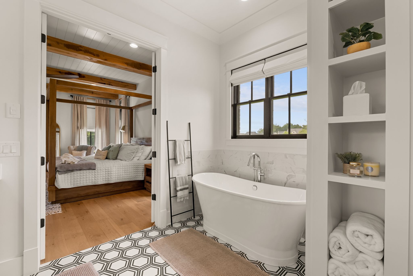
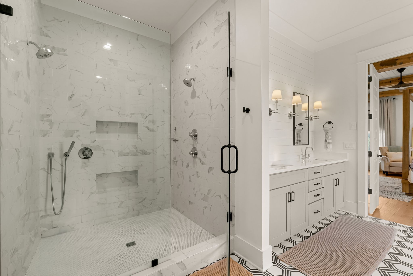
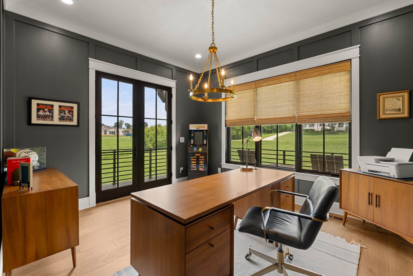
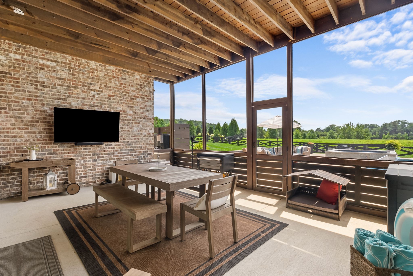
Inside, the open concept main level was designed for everyday living and effortless entertaining. The spacious kitchen is the heart of the home, complemented by a beautifully built out walk in pantry, grilling porch, mudroom, laundry room, and a light filled living room that opens to a screened porch with incredible sunset views. Tucked privately into its own corner, the primary suite feels like a true retreat, featuring a spa inspired bath with a soaking tub, oversized shower, and an expansive walk in closet with a center island. Just off the living room, you'll also find a dedicated home office with its own private porch.

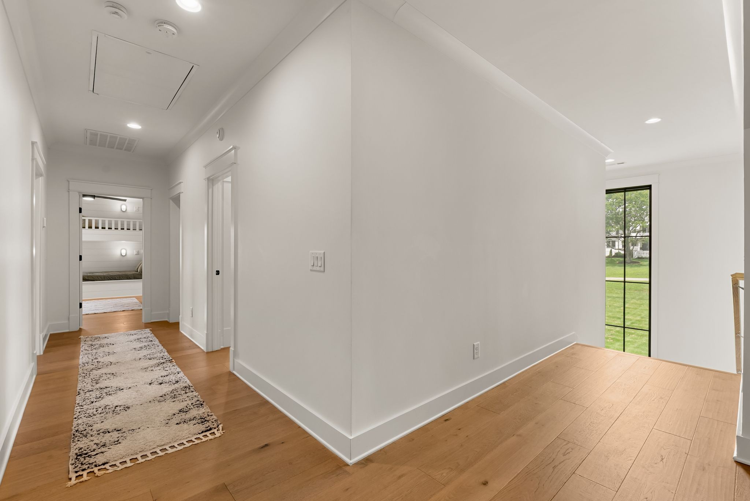
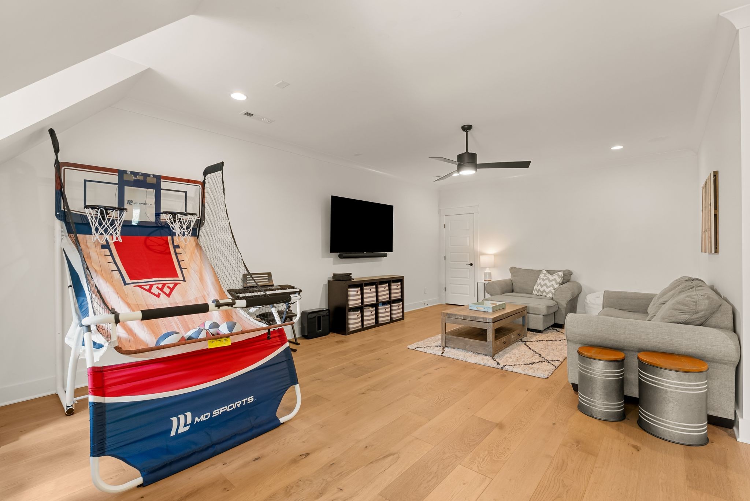
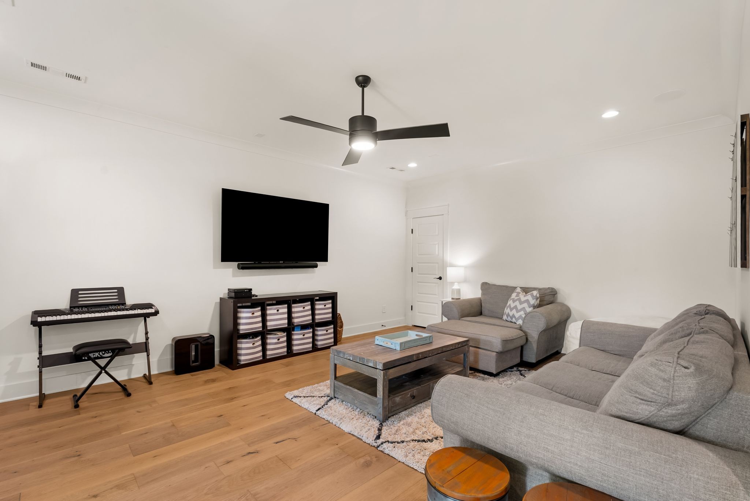
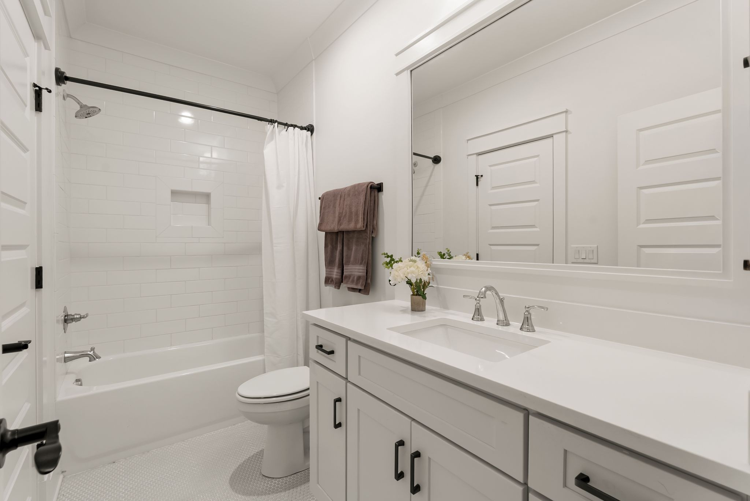
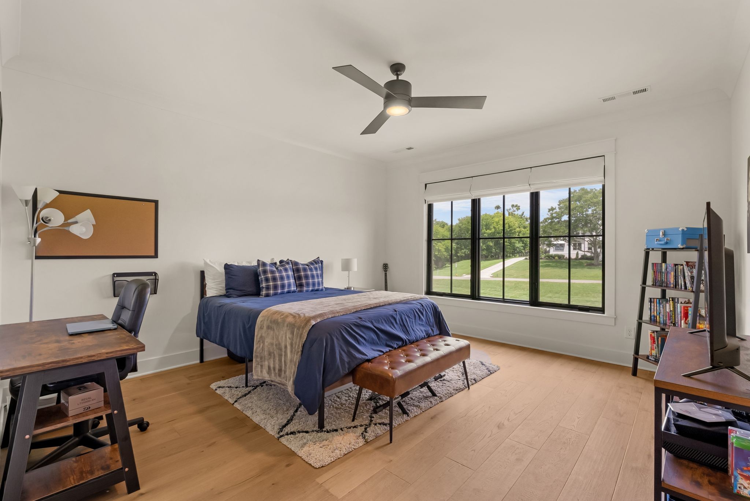
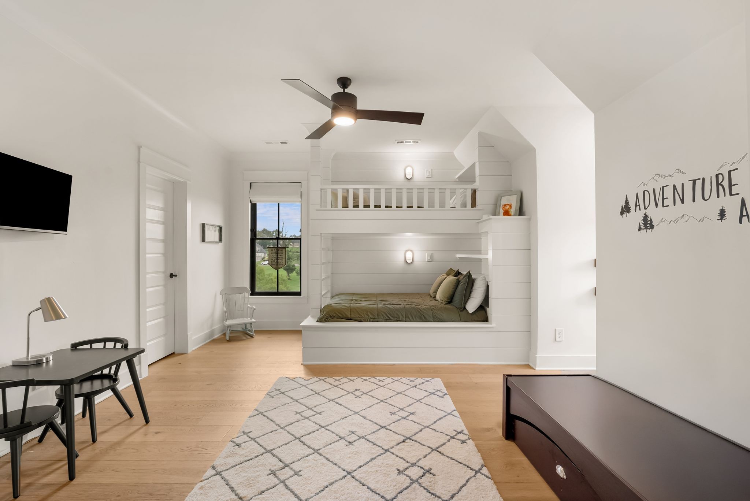
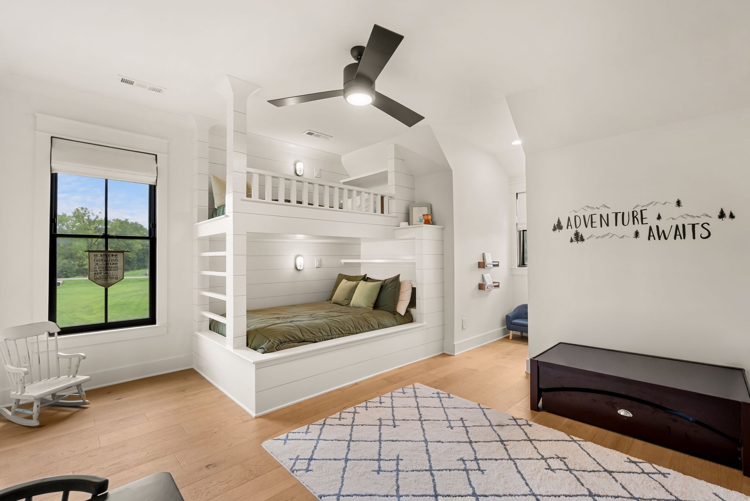
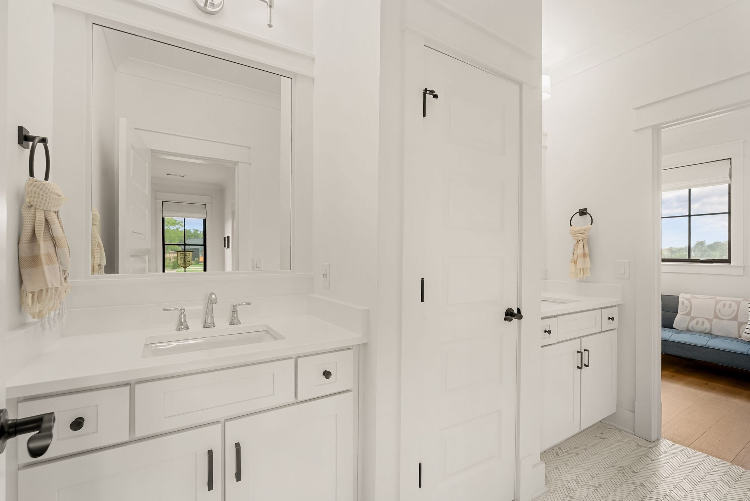
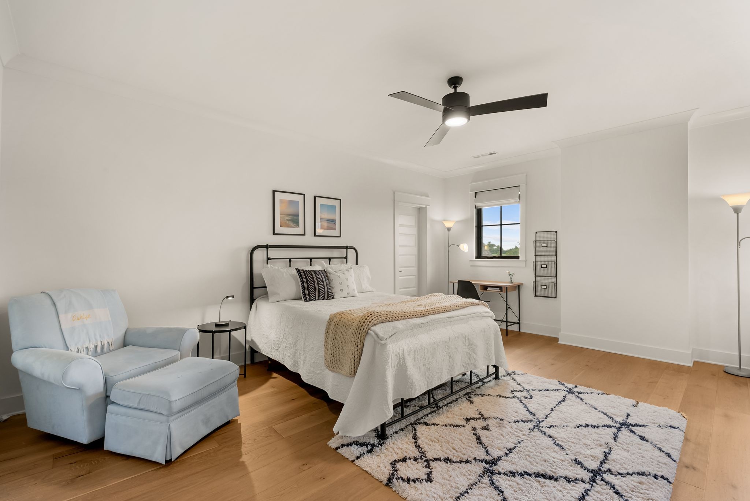
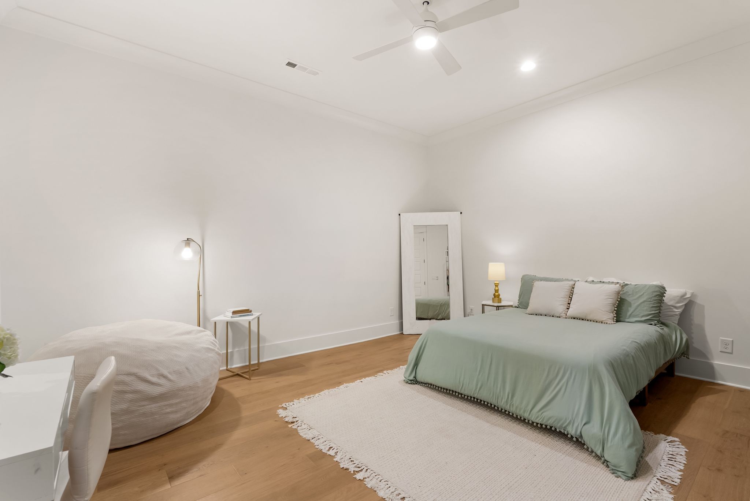
Upstairs offers three additional bedrooms, two bathrooms bathroom, plus a spacious bonus room.

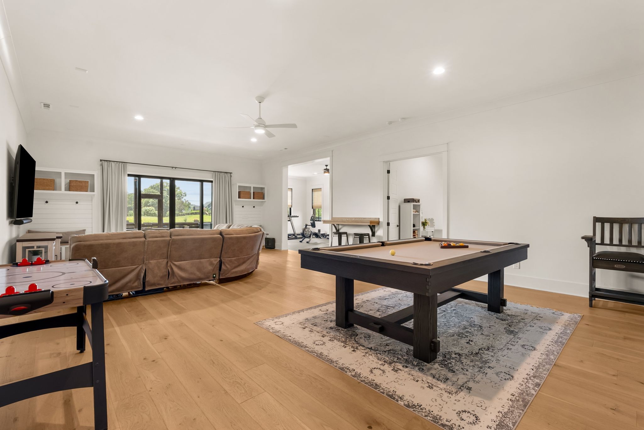
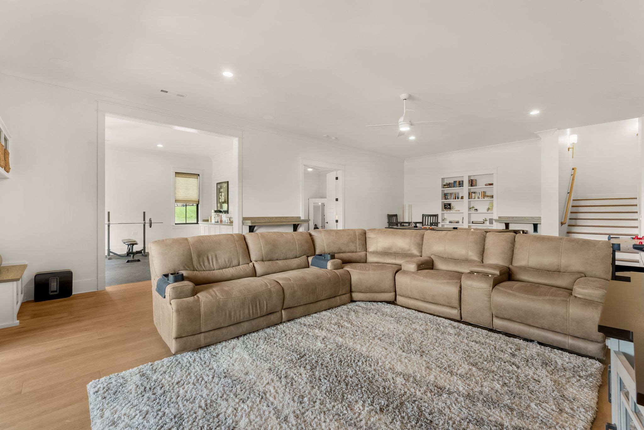
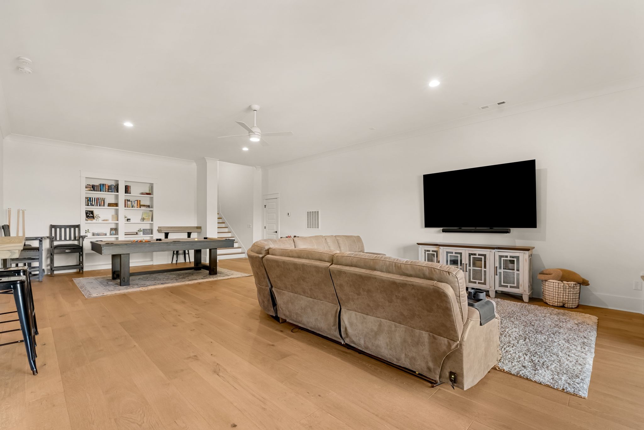
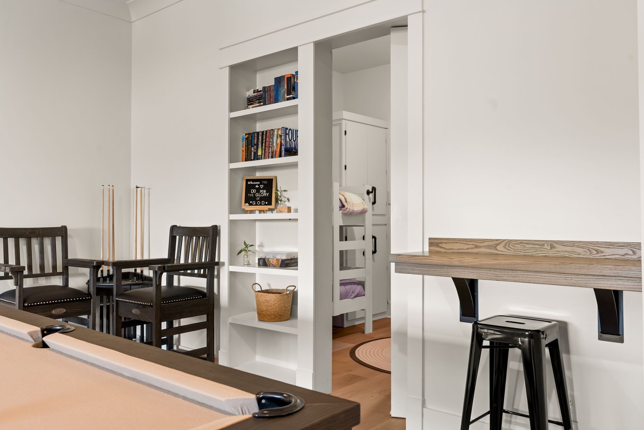
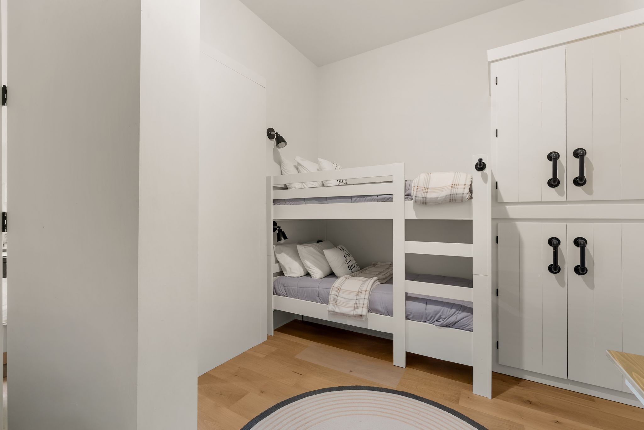
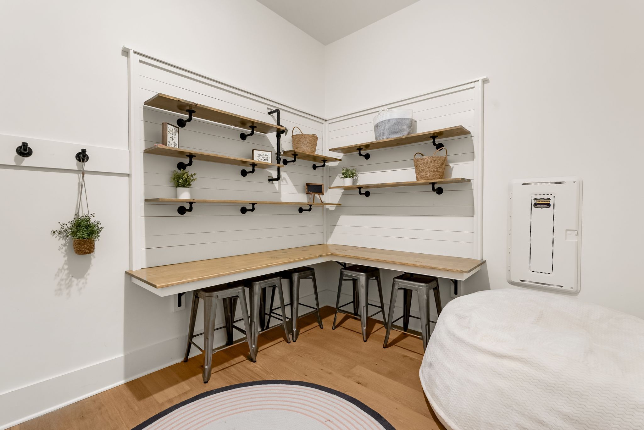
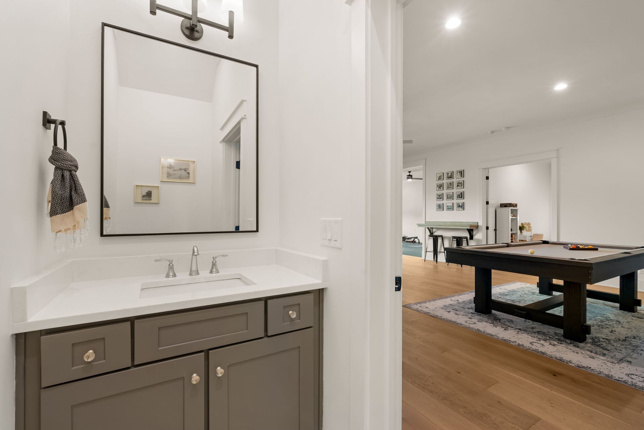
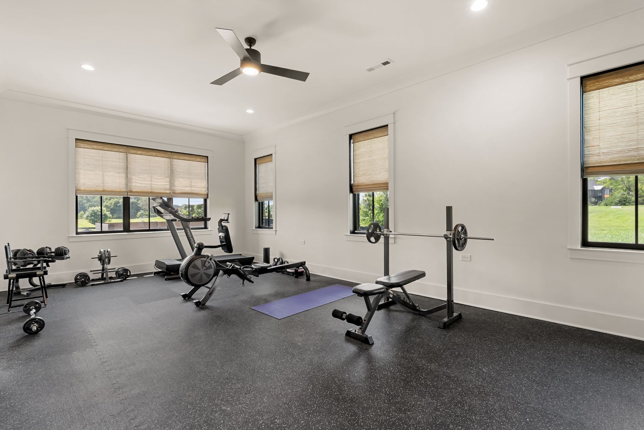
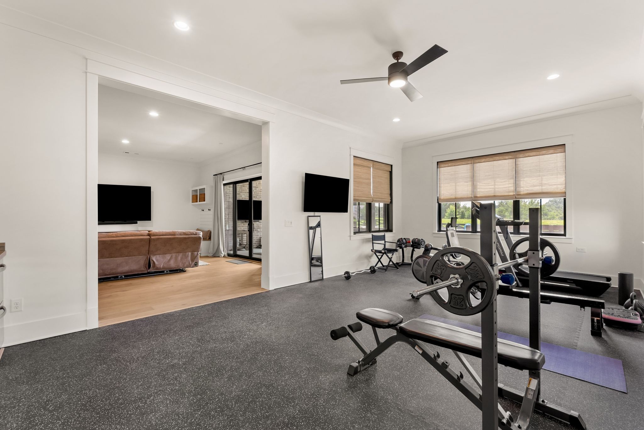
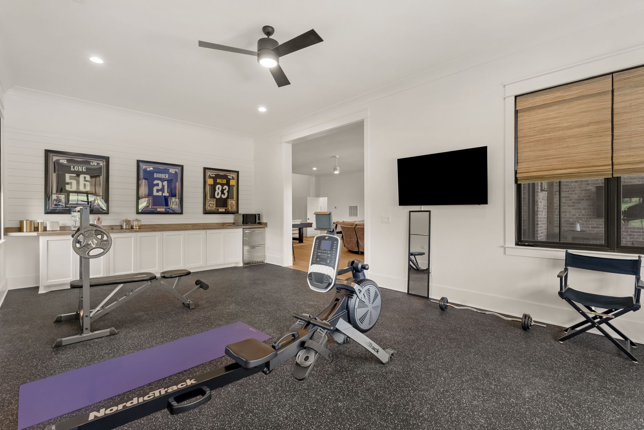
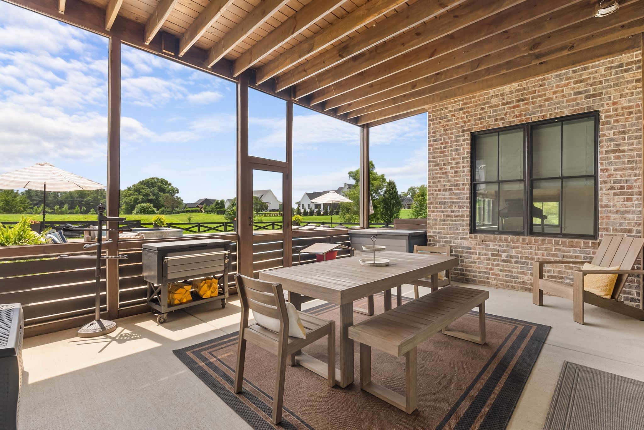
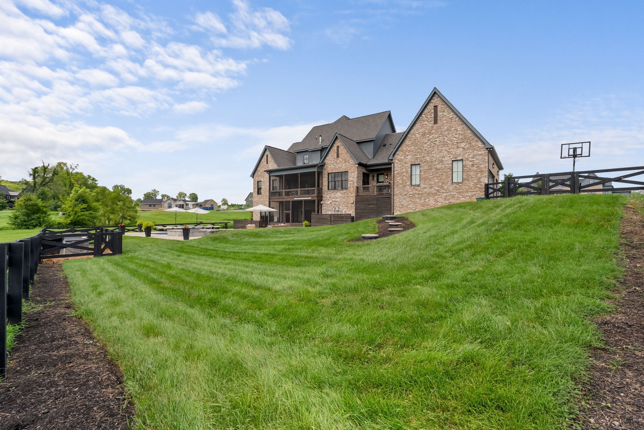
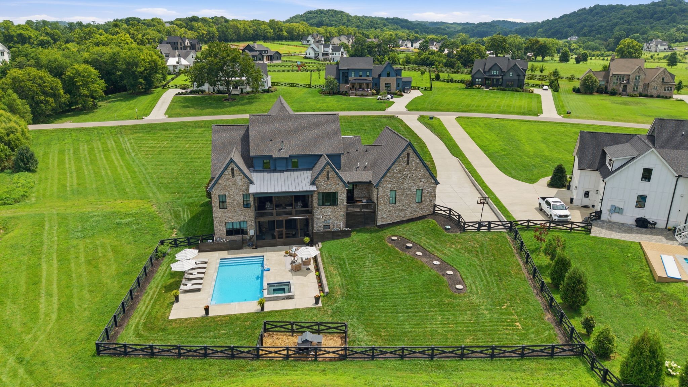
The finished basement is packed with amenities, including a gym, a large recreation space, a reinforced tornado shelter with built in bunk beds, a hobby room and yet another screened porch that opens to the backyard.

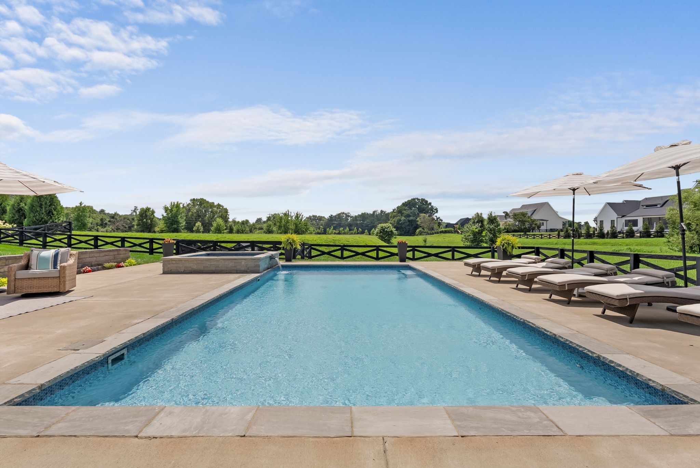

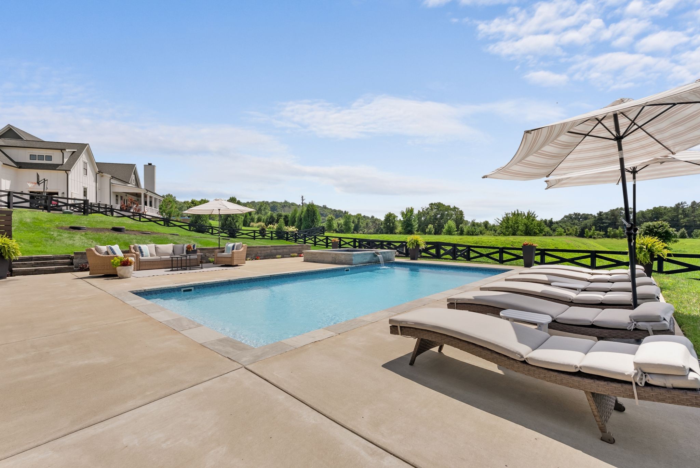
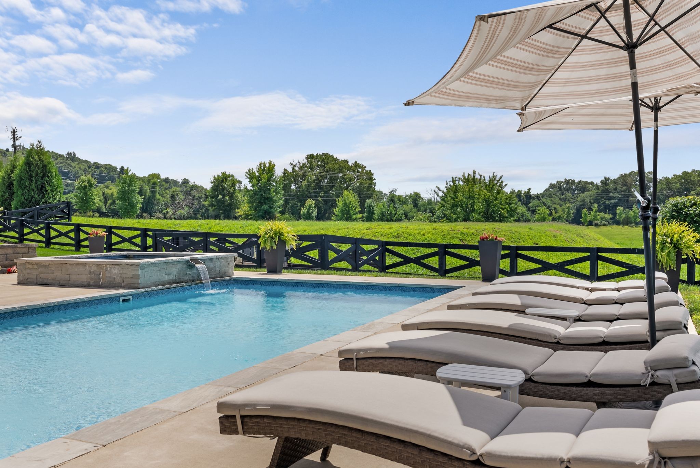
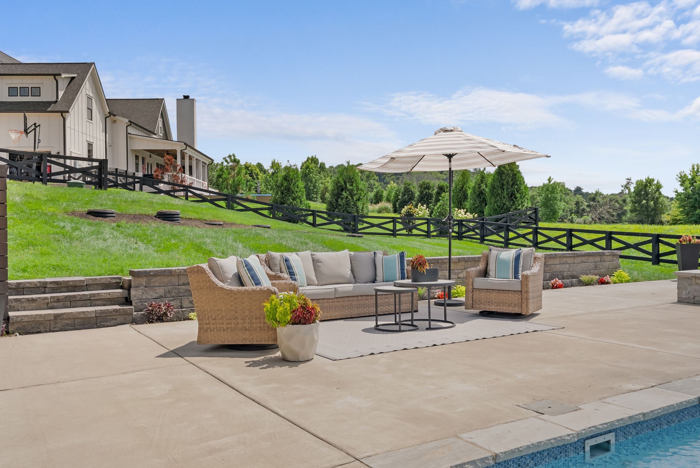
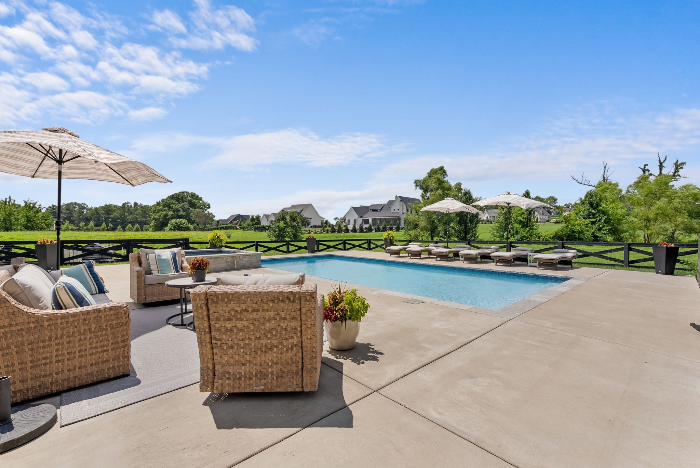
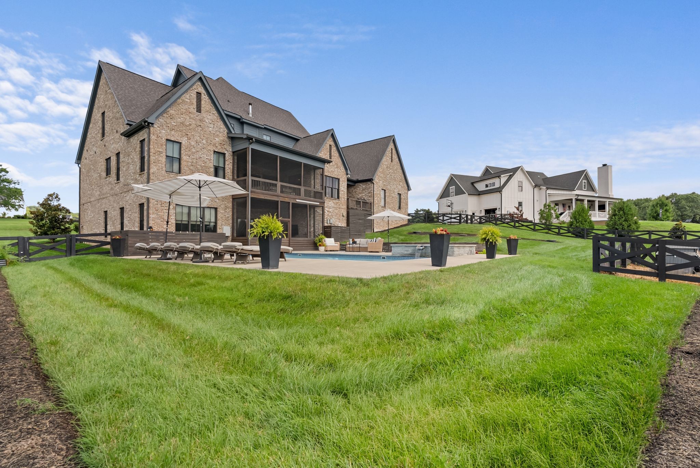
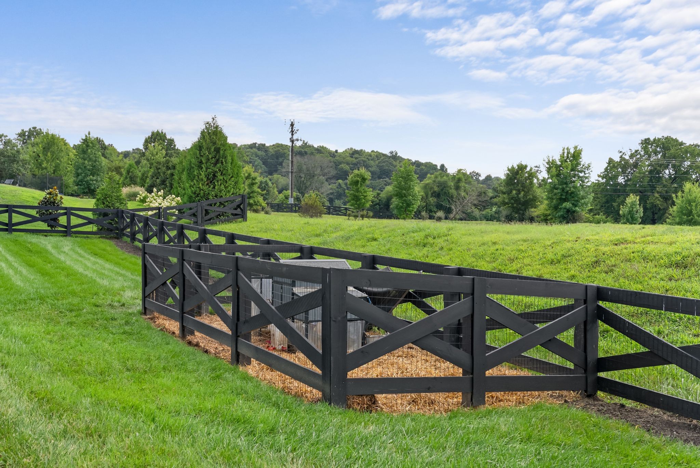
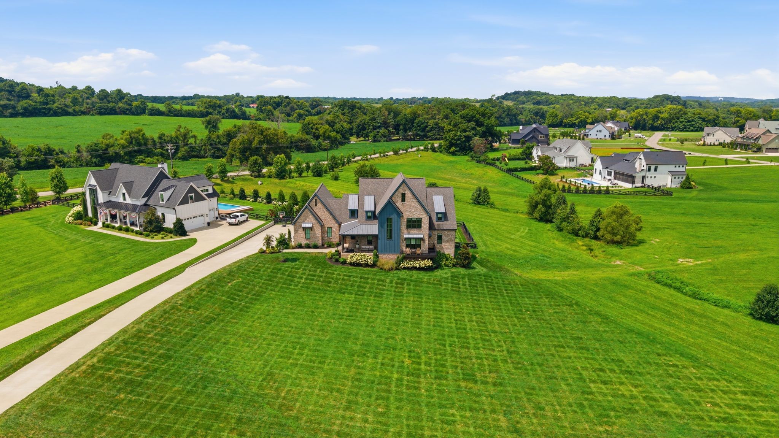
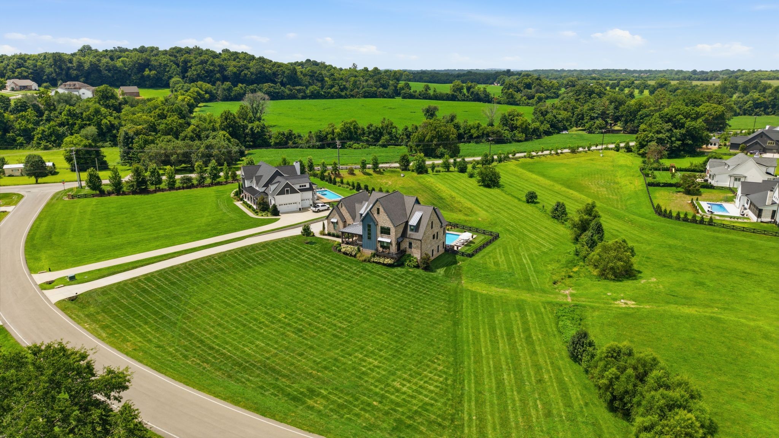
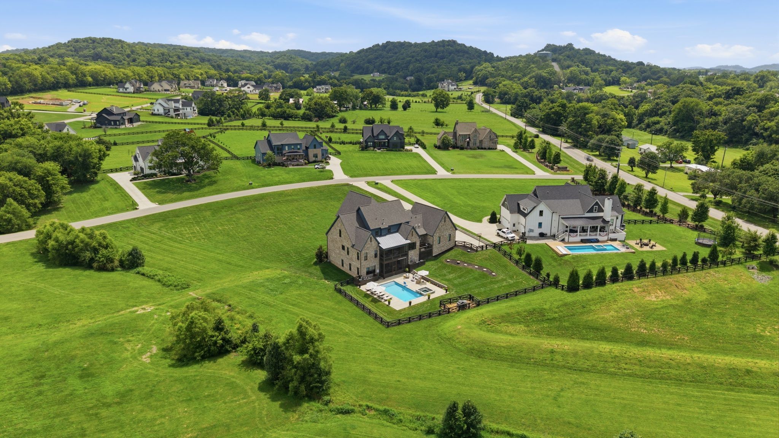
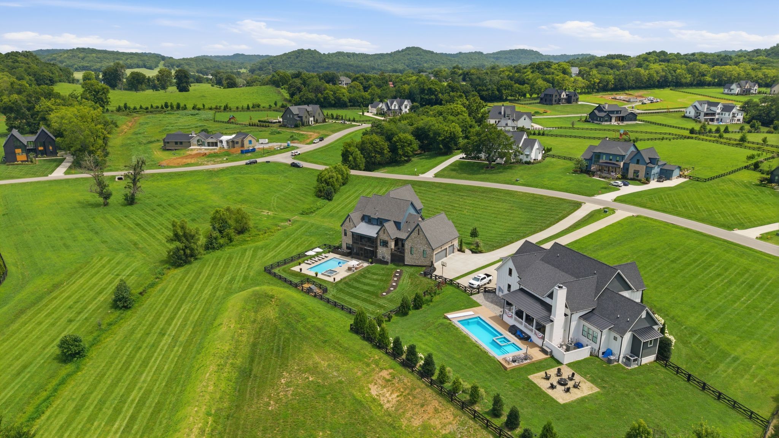
Outside is where this property truly shines. The pool and spa overlook a beautiful backyard that's perfect for kids, pets, entertaining, or simply enjoying the outdoors. The charming chicken coop adds a touch of country living, while the corner homesite with common area behind and beside the property creates exceptional privacy and an even larger feel. All of this is set on 1.21 acres, just minutes from Franklin, College Grove, and Spring Hill.

This is the kind of home that truly has it all, beautiful spaces to gather, quiet places to retreat, and thoughtful details around every corner.

Share Property

Location

5007 Gates Mill Rdg, Thompsons Station, TN 37179

Status

Coming Soon
Katie Morrell

Katie Morrell

TITLE

Founder & Affiliate Broker

Property Amenities

Interior
Laundry room Electric Dryer Hookup, Washer Hookup
Fireplace Electric, Gas, Living Room
Appliances Gas Oven, Gas Range, Dishwasher, Disposal, Microwave, Refrigerator, Stainless Steel Appliance(s)
Flooring Wood, Tile
Total Bedrooms: 4
Half Bathrooms: 2
Full Bathrooms: 3
Other Interior Features Built-in Features, Ceiling Fan(s), Entrance Foyer, High Ceilings, Open Floorplan, Pantry, Walk-In Closet(s), High Speed Internet, Kitchen Island
Area & Lot
Total area 6,442 Sq.Ft.
Lot Area 1.21 Acres
Living area 6,442 Sq.Ft.
MLS® ID 3311517
Year Built 2022
High School Summit High School
Middle School Thompson's Station Middle School
Elementary School Bethesda Elementary
Type Residential
Status Coming Soon
Exterior
Stories 3
Pool In Ground
Air conditioning Central Air, Electric
Heat type Central, Propane
Water Source Public
Garage Space 3.0
Sewer Septic Tank
Parking Garage Door Opener, Garage Faces Side
Lot Features Cleared, Corner Lot, Rolling Slope, Views
Roof Shingle
Utilities Electricity Available, Water Available
Finance
Sales Price $2,499,900
HOA Fees $2,200 yearly
Real Estate Tax $7,901 yearly

Mortgage Calculator

Estimate your monthly mortgage payment, including the principal and interest, property taxes, and HOA. Adjust the values to generate a more accurate rate.
All estimates are provided for informational purposes only. Actual amounts may vary.
$0,000 Your Payment 20 15 65
$0,000 Your Payment

Work With Us

The client deserves the full service and attention that only a team of experts can consistently provide. Working with us, you will have the personal attention traditionally associated with the client-agent relationship improved by the professionalism and consistency of a thoughtful business model. And yes, superior results will follow!