Leave a Message

Thank you for your message. We will be in touch with you shortly.

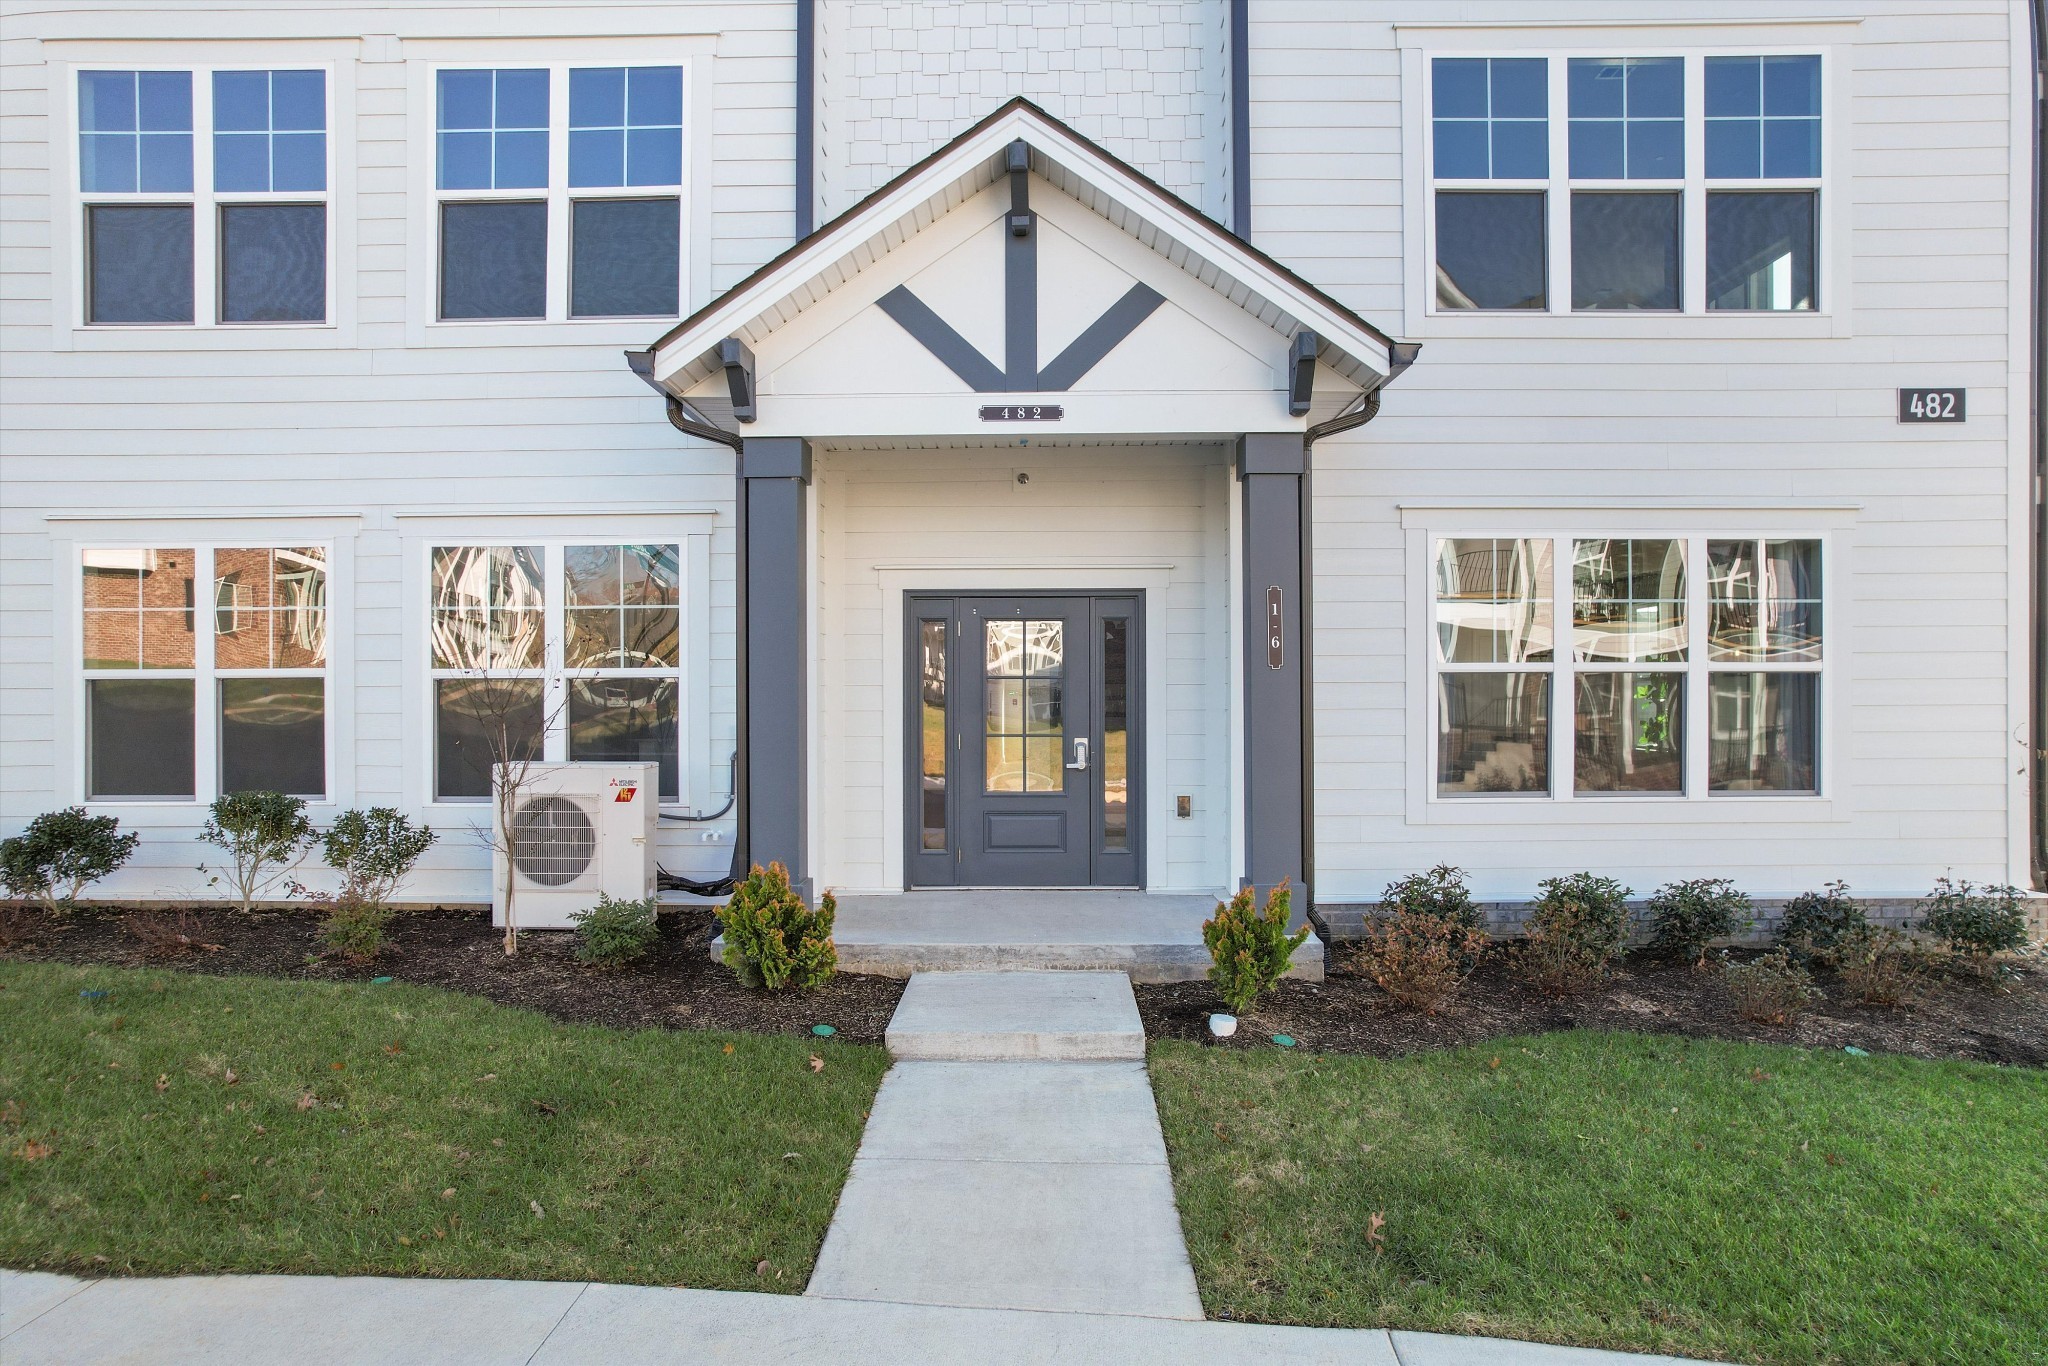
482 Portsdale Dr Unit: 3
VIEW PHOTOS
Courtesy of Compass RE, Katie Morrell Listing Contact: 6155933103 
$329,900

482 Portsdale Dr Unit: 3

1 Bed 1 Bath 1,132 Sq.Ft. 1,306.8 Sq.Ft.

Description

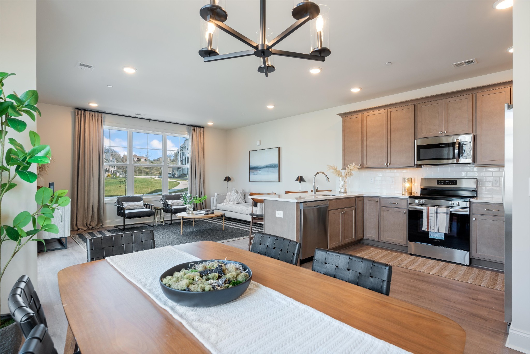
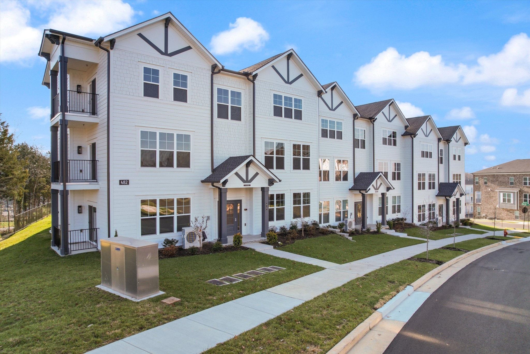

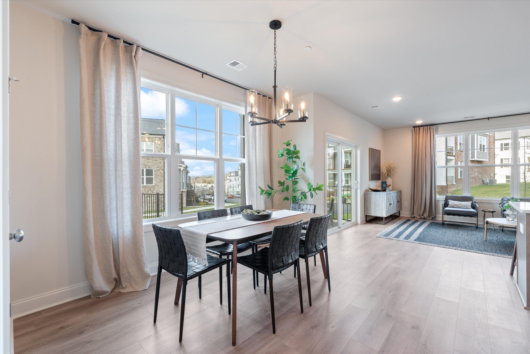
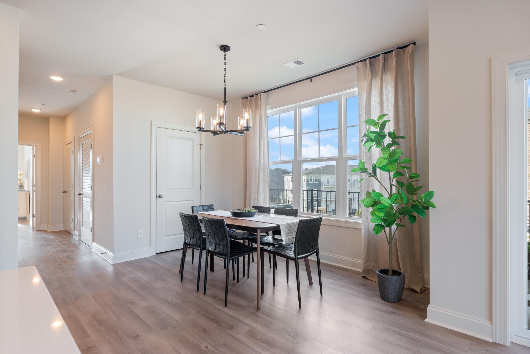
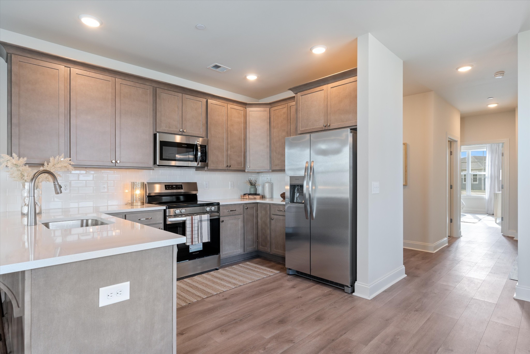
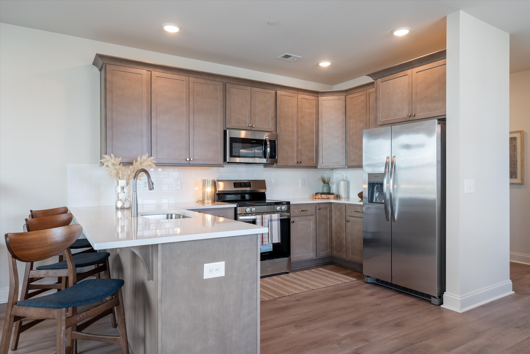
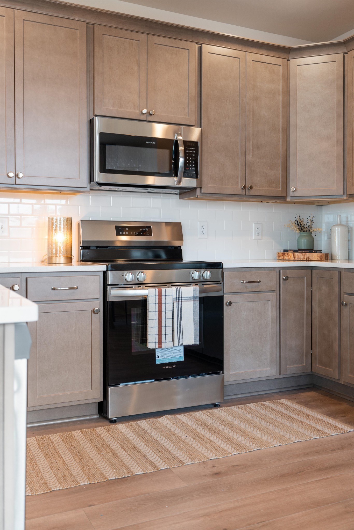
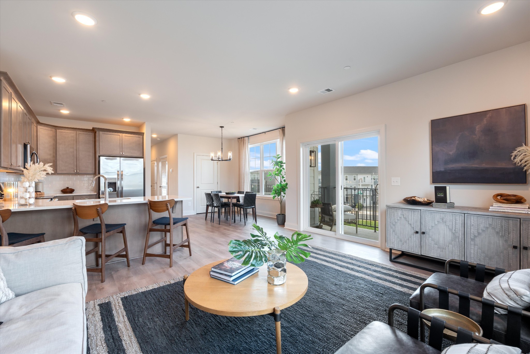

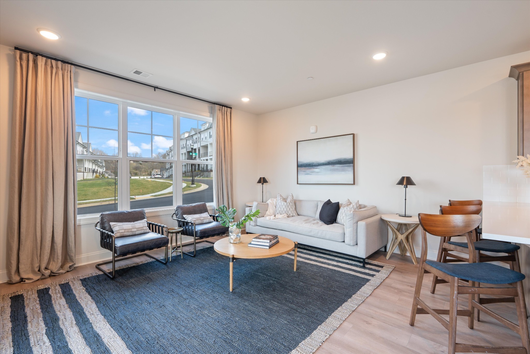
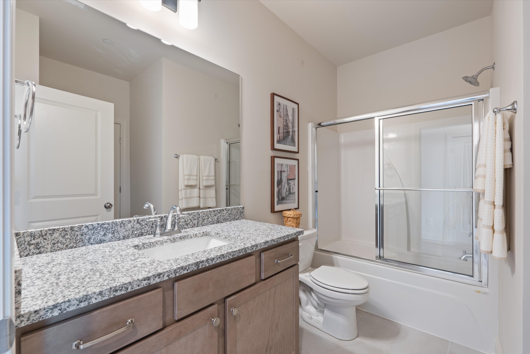
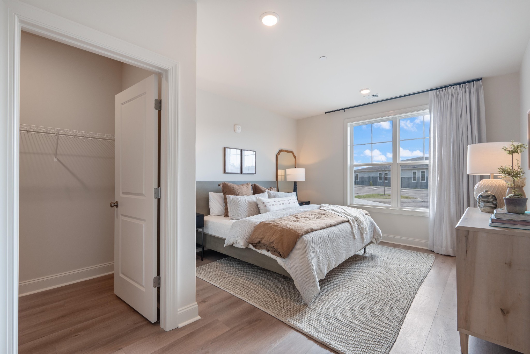
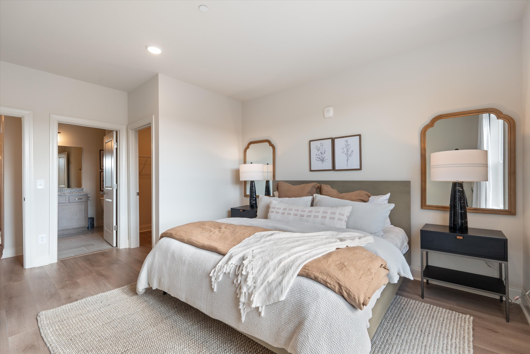
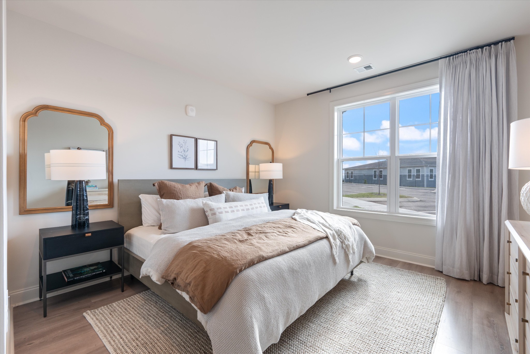
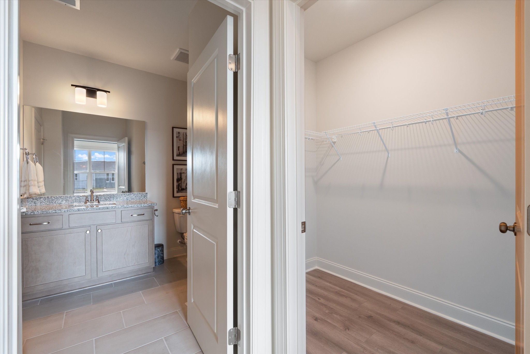
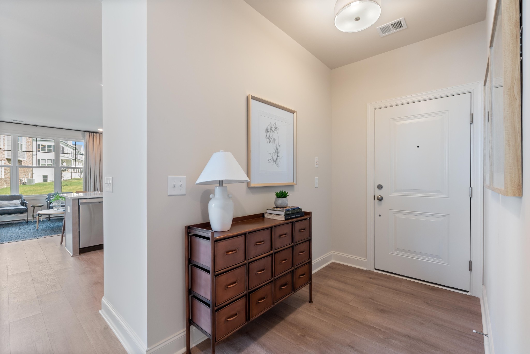
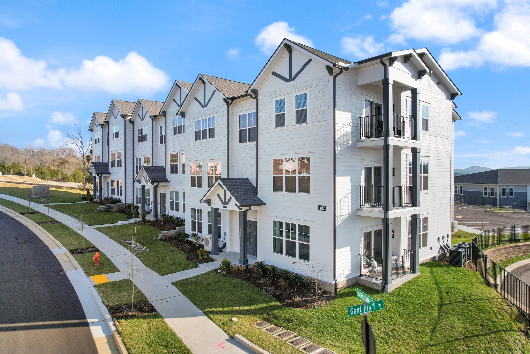
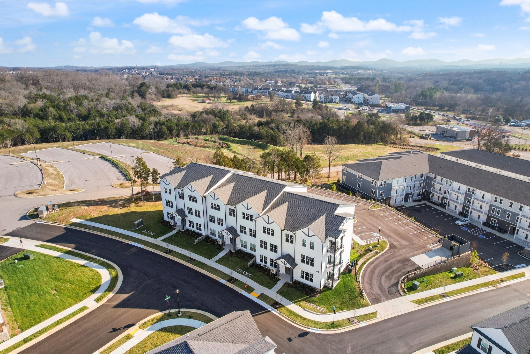
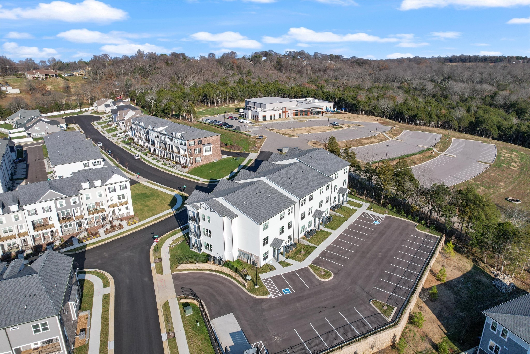
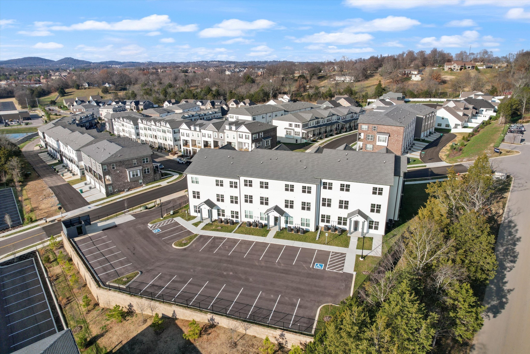
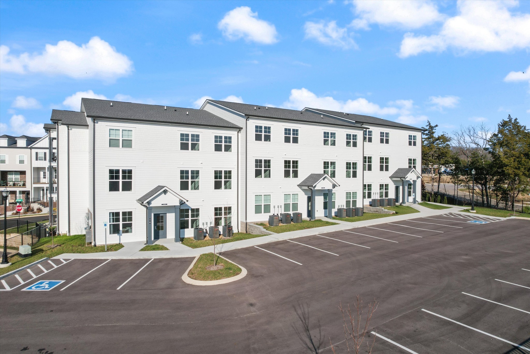
Experience the perfect blend of modern luxury and convenience in this newly constructed 1,132 sq ft condo, ideally located in the highly sought-after Brentwood area. With sleek finishes and a carefully crafted design, this move-in ready residences offer a lifestyle of both comfort and style. As you enter, you'll be welcomed by an open-concept living area that's filled with natural light. The spacious living room flows effortlessly into the kitchen--ideal for both everyday living and entertaining. The generously sized bedroom serves as a peaceful retreat, with large windows and ample closet space. The en-suite bathroom is a sanctuary, complete with modern fixtures. Enjoy the peace and privacy of suburban living, while being just minutes away from schools, parks, shopping, dining, and easy access to major highways for a quick commute to Nashville. Don't miss out on making this exceptional residence your new home! Seller to credit Buyer 6% towards closing costs, pre-paids, and or points!! Please reach out CareyAnn & MyMortgageTeam for builder incentives when using preferred lender! [email protected]

Share Property

Location

482 Portsdale Dr Unit: 3, Brentwood, TN 37027

Status

Sold

Date Sold

May 14, 2026
Katie Morrell

Katie Morrell

TITLE

Founder & Affiliate Broker

Property Amenities

Interior
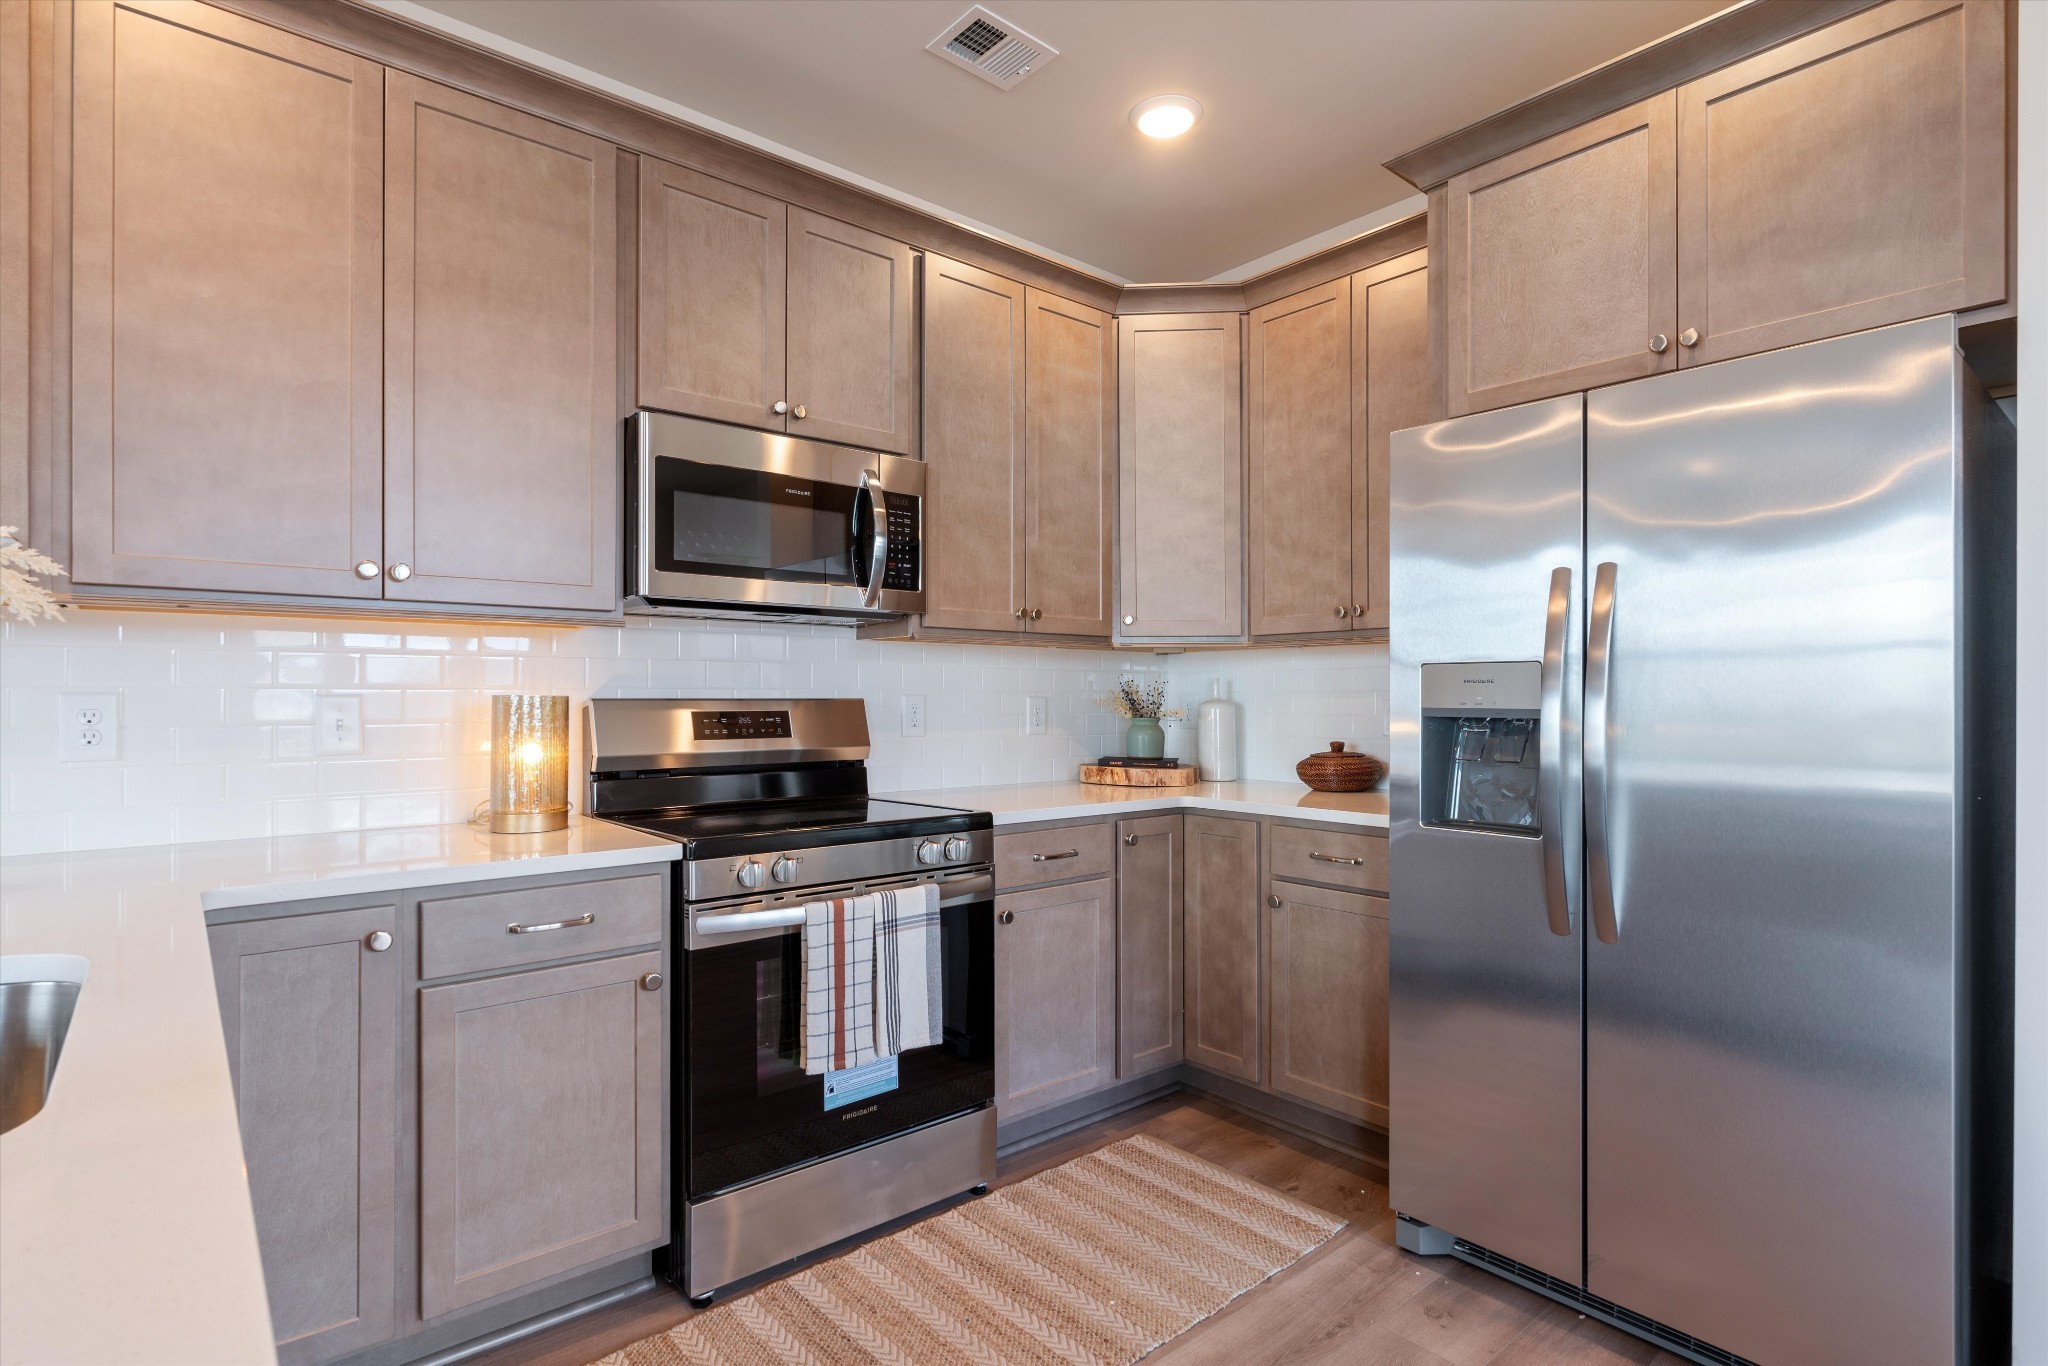
Appliances Electric Oven, Electric Range, Dishwasher, Disposal, Microwave
Flooring Wood, Tile
Total Bedrooms: 1
Full Bathrooms: 1
Area & Lot
Total area 1,132 Sq.Ft.
Lot Area 1,306.8 Sq.Ft.
Living area 1,132 Sq.Ft.
MLS® ID 3134499
Year Built 2024
High School Cane Ridge High School
Middle School Thurgood Marshall Middle
Elementary School Henry C. Maxwell Elementary
Type Condo
Status Sold
Exterior
Stories 1
Air conditioning Central Air, Electric
Heat type Central, Electric
Water Source Public
Sewer Public Sewer
Parking Parking Lot
Utilities Electricity Available, Water Available
Finance
Sales Price $329,900
HOA Fees $195 monthly
Real Estate Tax $2,301 yearly

Work With Us

The client deserves the full service and attention that only a team of experts can consistently provide. Working with us, you will have the personal attention traditionally associated with the client-agent relationship improved by the professionalism and consistency of a thoughtful business model. And yes, superior results will follow!