Leave a Message

Thank you for your message. We will be in touch with you shortly.

3126 Belwood St
3126 Belwood St
3126 Belwood St
3126 Belwood St
3126 Belwood St
3126 Belwood St
3126 Belwood St
3126 Belwood St
3126 Belwood St
3126 Belwood St
3126 Belwood St
3126 Belwood St
3126 Belwood St
3126 Belwood St
3126 Belwood St
3126 Belwood St
3126 Belwood St
3126 Belwood St
3126 Belwood St
3126 Belwood St
3126 Belwood St
3126 Belwood St
3126 Belwood St
3126 Belwood St
3126 Belwood St
3126 Belwood St
3126 Belwood St
3126 Belwood St
3126 Belwood St
3126 Belwood St
3126 Belwood St
3126 Belwood St
3126 Belwood St
3126 Belwood St
3126 Belwood St
3126 Belwood St
3126 Belwood St
3126 Belwood St
3126 Belwood St
3126 Belwood St
3126 Belwood St
3126 Belwood St
3126 Belwood St
3126 Belwood St
3126 Belwood St
3126 Belwood St
3126 Belwood St
3126 Belwood St
3126 Belwood St
3126 Belwood St
3126 Belwood St
3126 Belwood St
3126 Belwood St
3126 Belwood St
3126 Belwood St
3126 Belwood St
3126 Belwood St
3126 Belwood St
3126 Belwood St
3126 Belwood St
3126 Belwood St
3126 Belwood St
3126 Belwood St
3126 Belwood St
3126 Belwood St
3126 Belwood St
3126 Belwood St
3126 Belwood St
3126 Belwood St
VIEW PHOTOS
Courtesy of Compass RE, Kristen Carbine Listing Contact: 6152899554 
$2,200,000

3126 Belwood St

4 Beds 6 Baths 4,065 Sq.Ft.

Open House

7/12/2026 2:00PM - 4:00PM CDT

Description

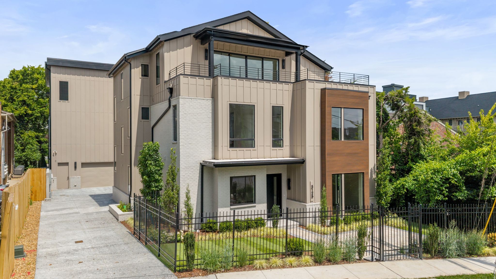
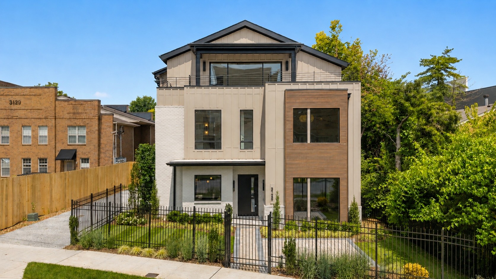
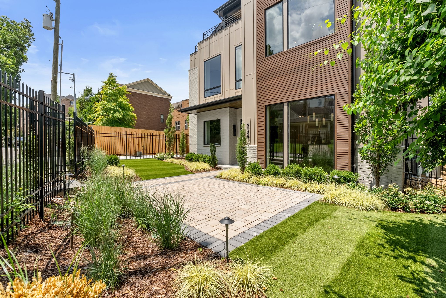
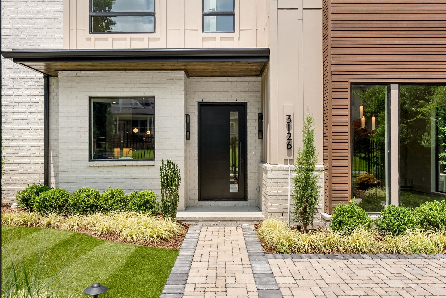
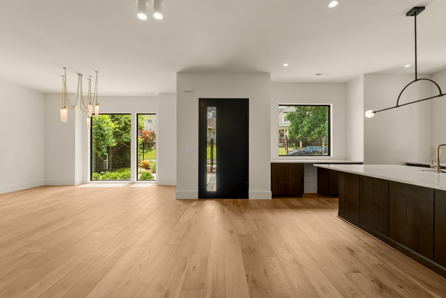
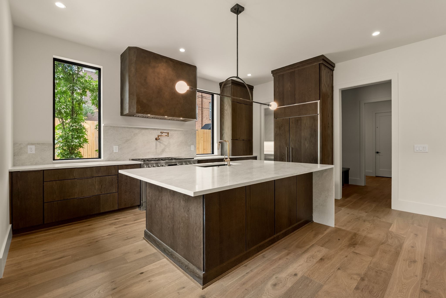
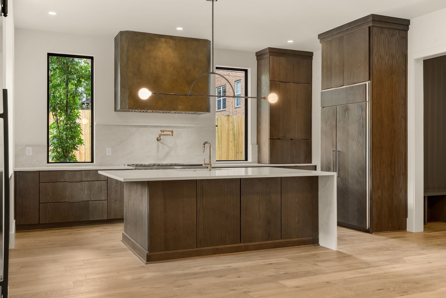
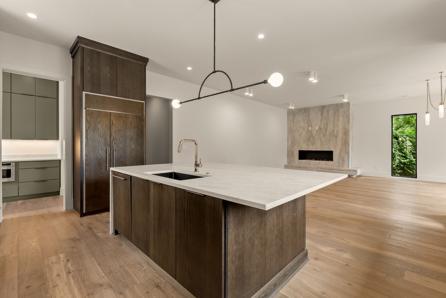
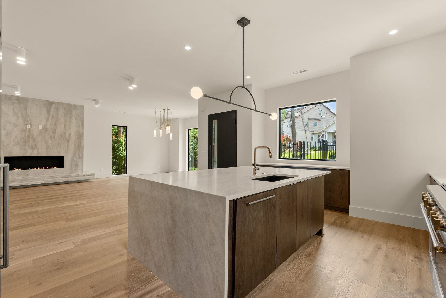
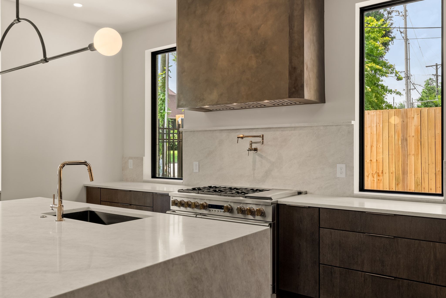
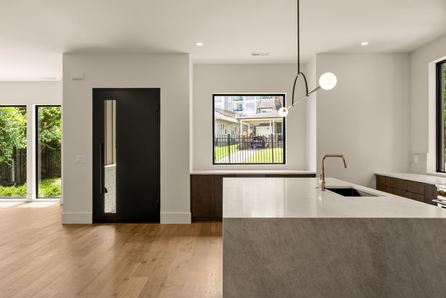
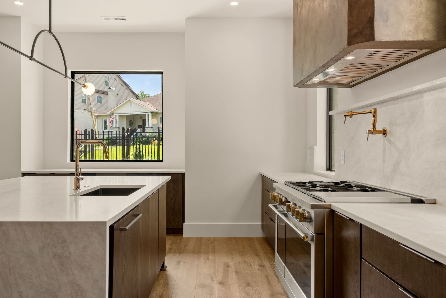
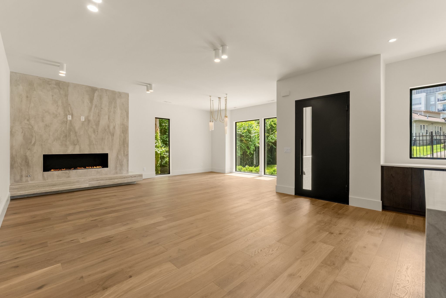
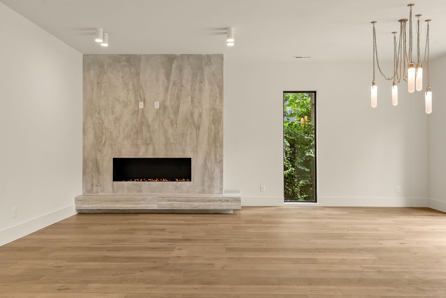
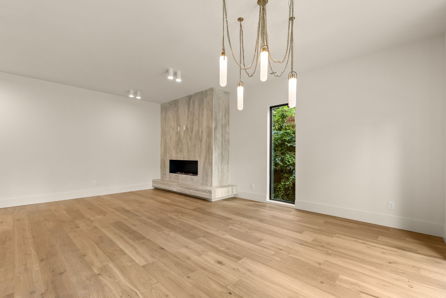
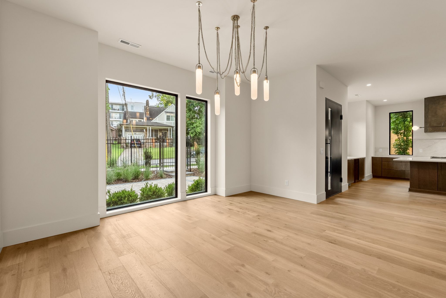
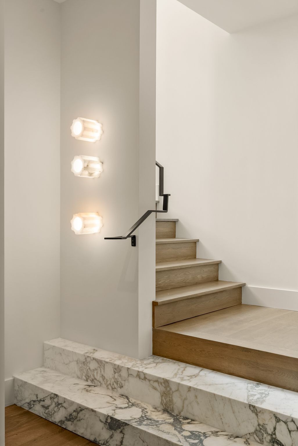
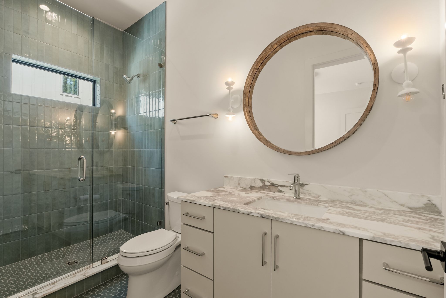
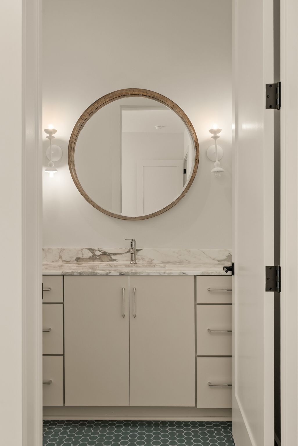
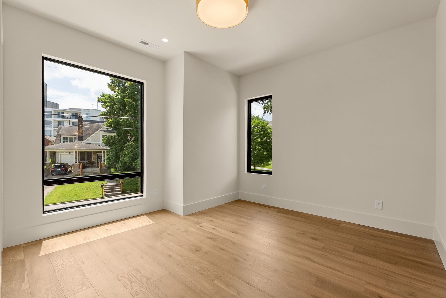
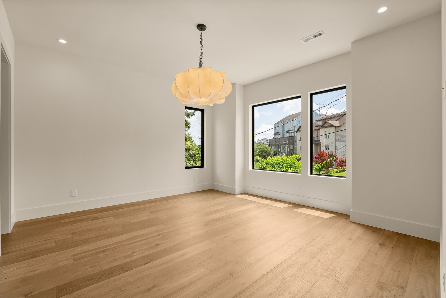
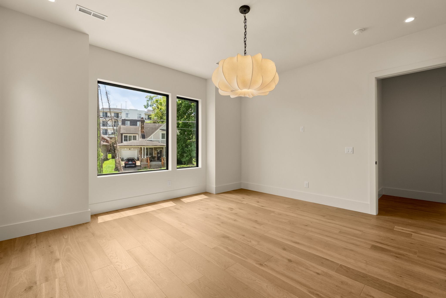
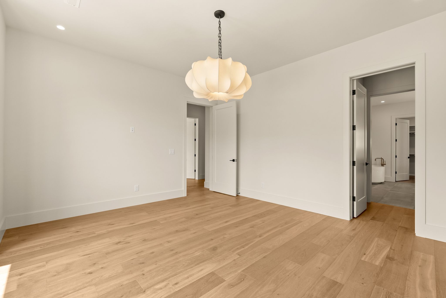
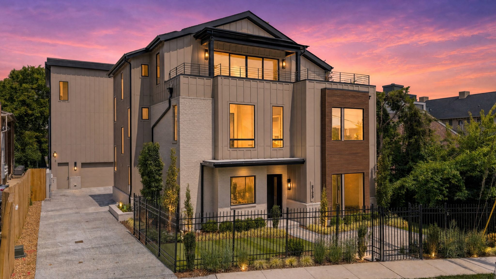
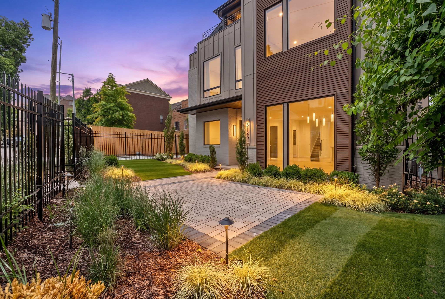
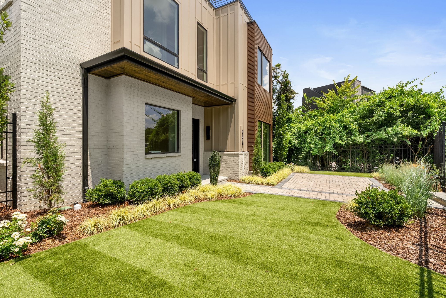
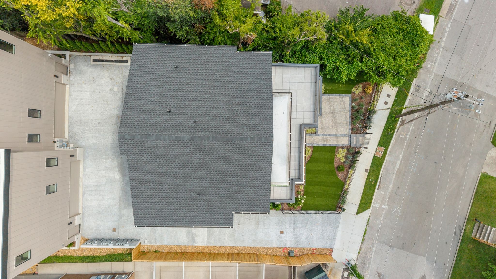
A MUST SEE! Luxury, Warmth, Quality and Function! Modern luxury meets timeless craftsmanship in this exceptional three-story residence by Carbine & Associates, LLC. Filled with abundant natural light, the home showcases an elegant blend of hardwood flooring, natural stone, marble, hand-applied plaster, and lime wash finishes that create a warm yet sophisticated atmosphere. A gated courtyard entrance and inviting front patio provide a private welcome, while the striking combination of brick and wood accents offers timeless curb appeal.

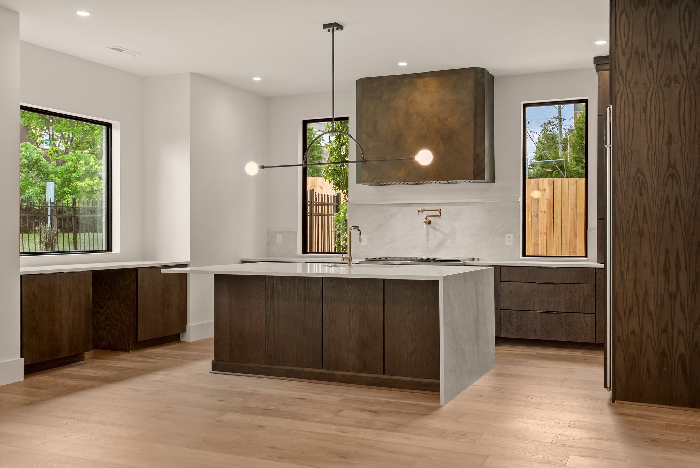
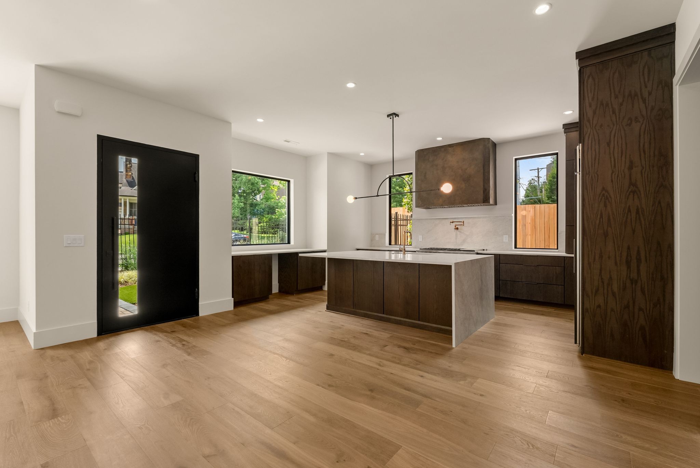
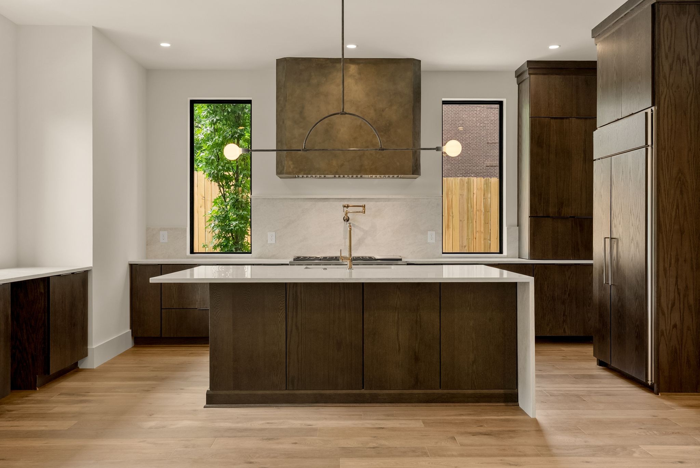
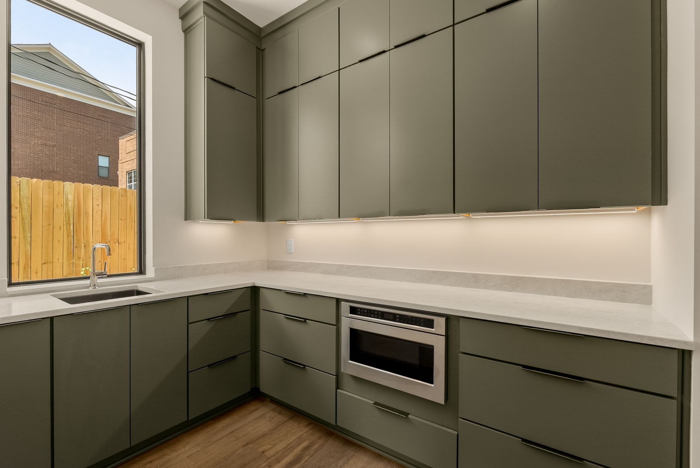
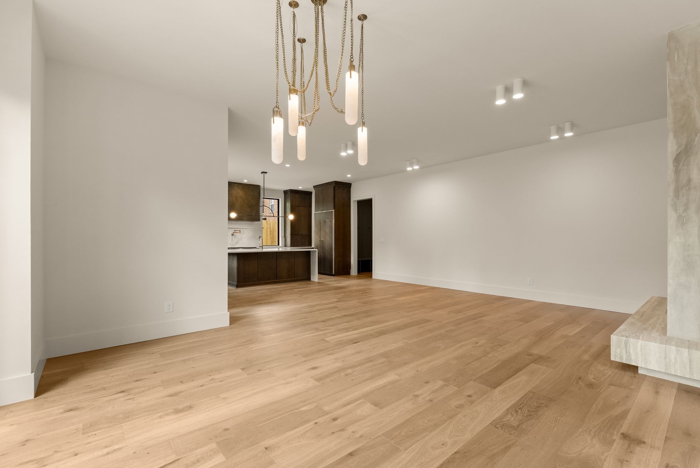
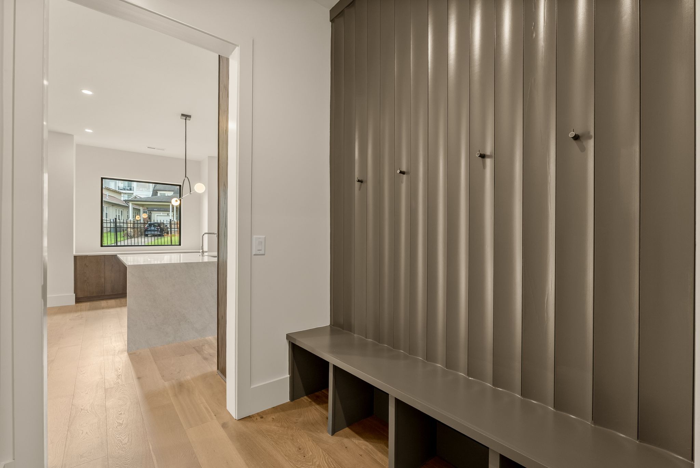
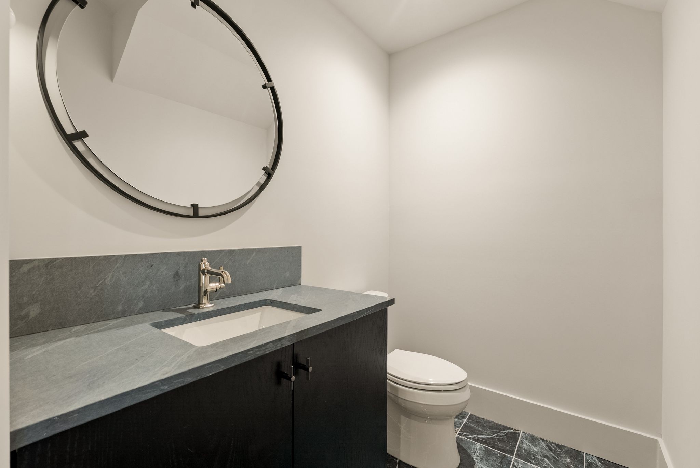
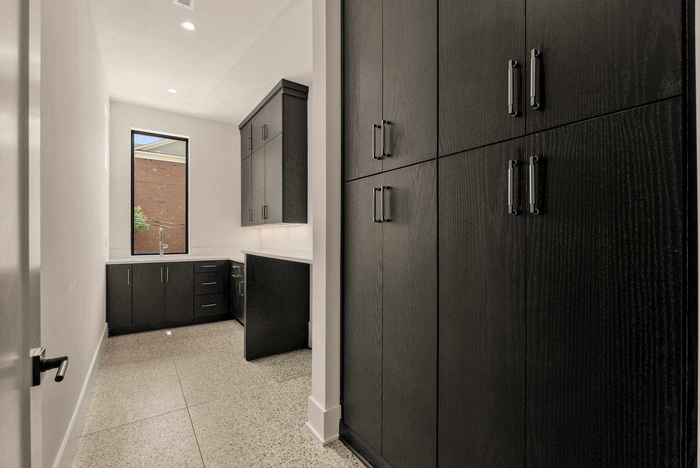
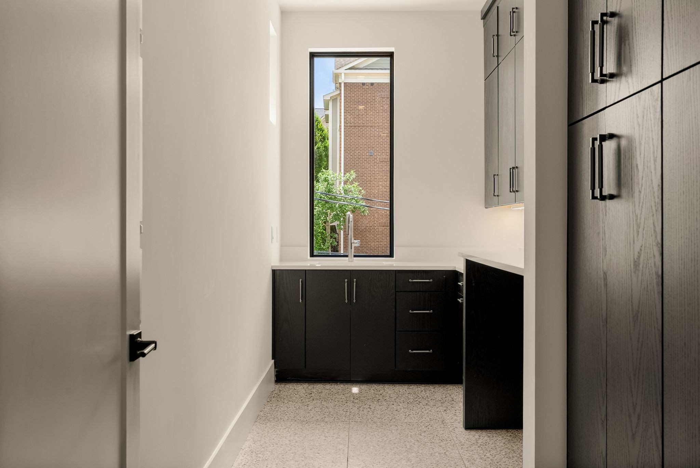
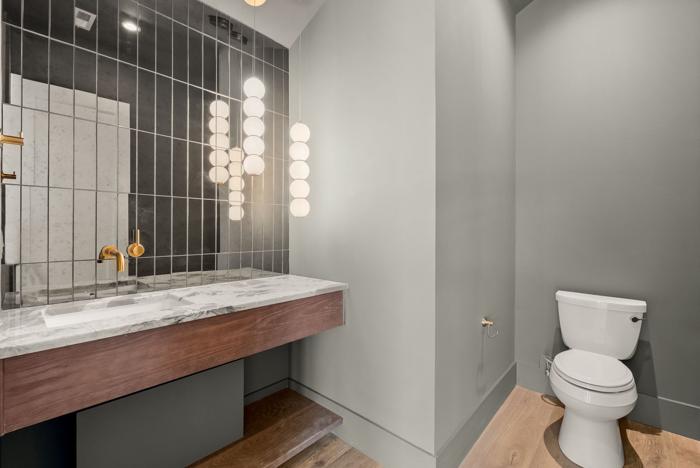
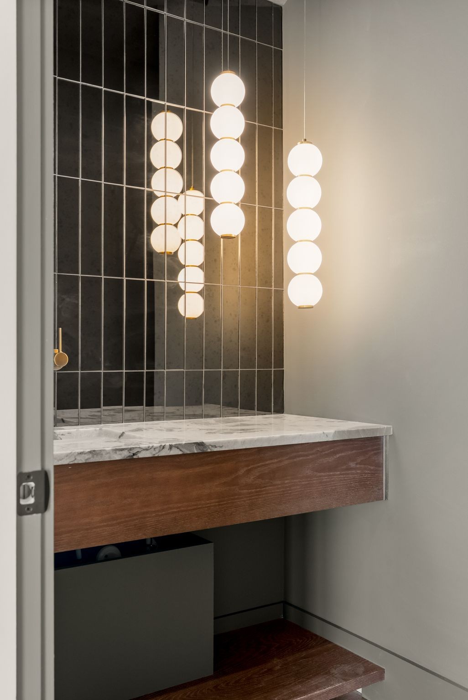
The open-concept main level is designed for effortless living and entertaining, centered around a plaster gas fireplace with ambient lighting. The chef's kitchen features an oversized quartz island, walk-in pantry with cabinetry, and a premium appliance package including Monogram, Bosch, and KitchenAid. A mudroom and powder bath add everyday convenience.

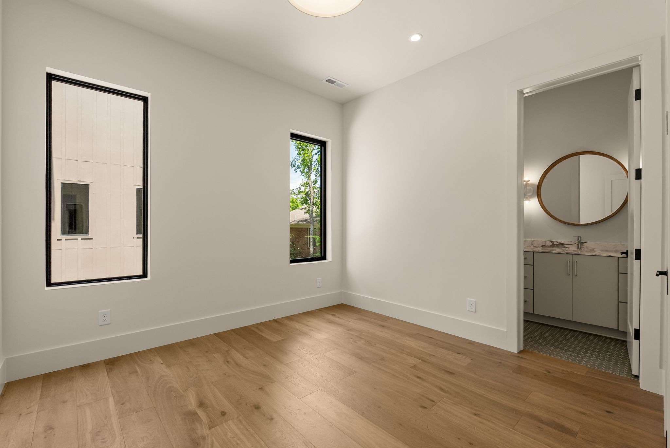
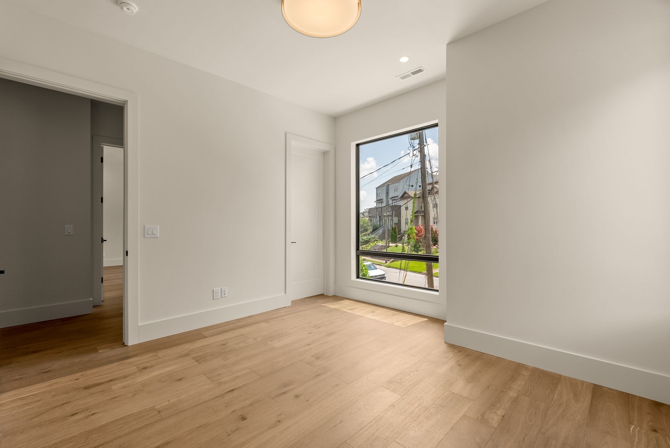
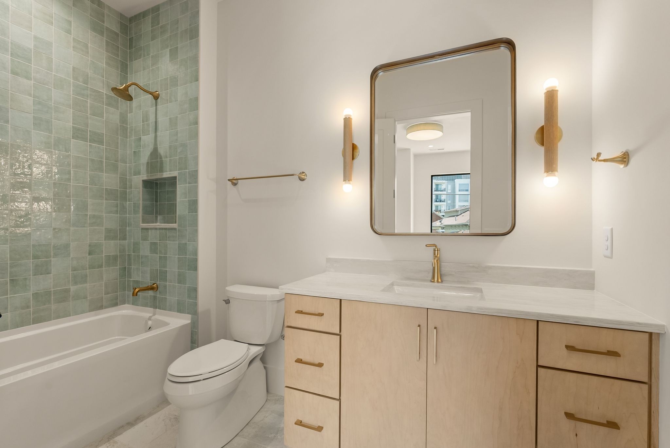
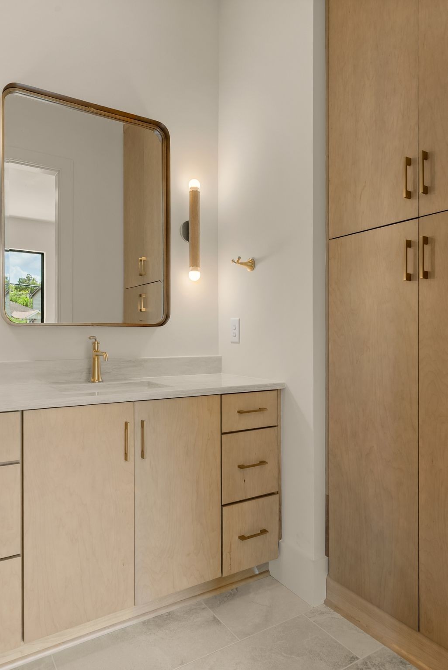
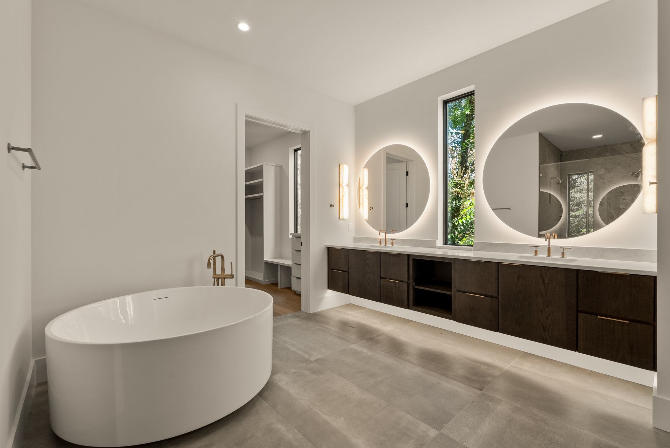
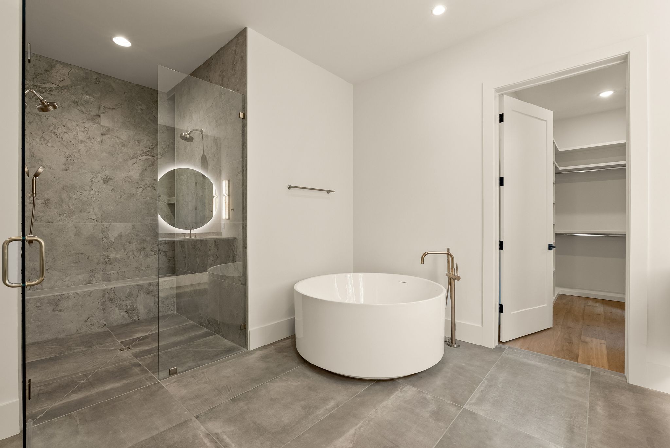
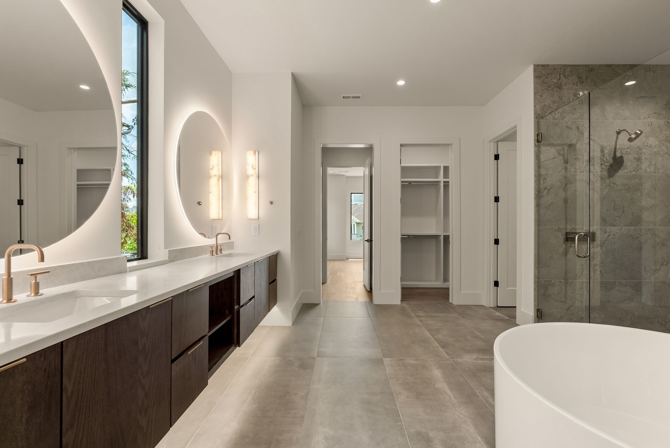
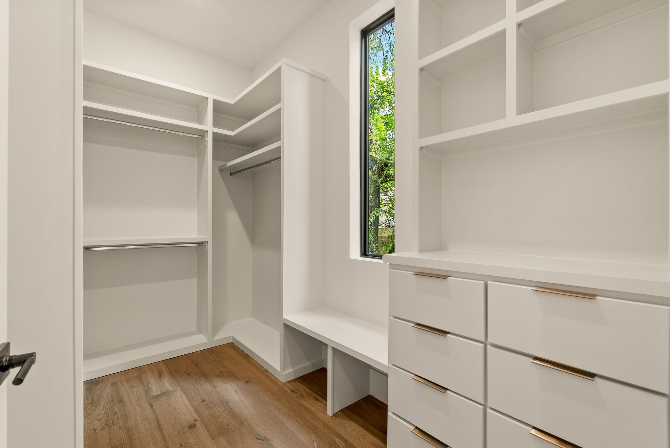
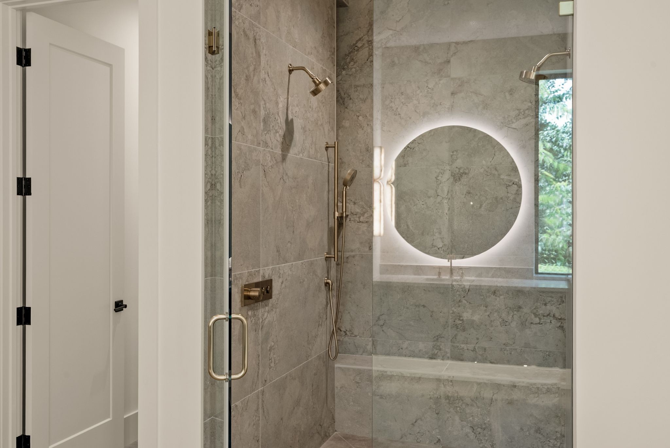
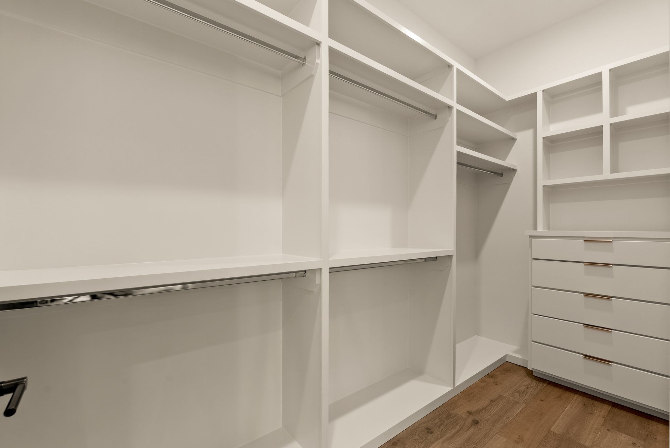
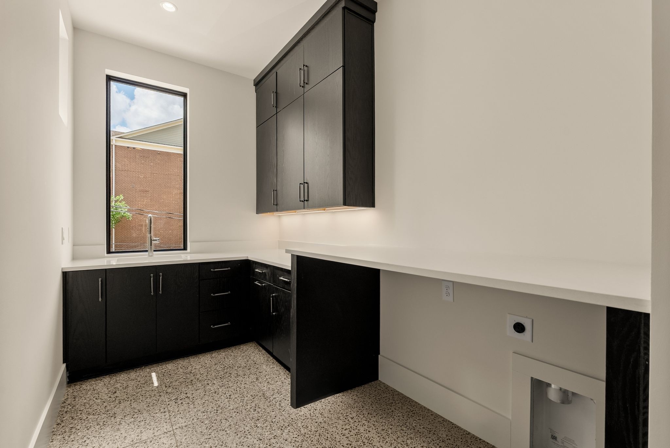
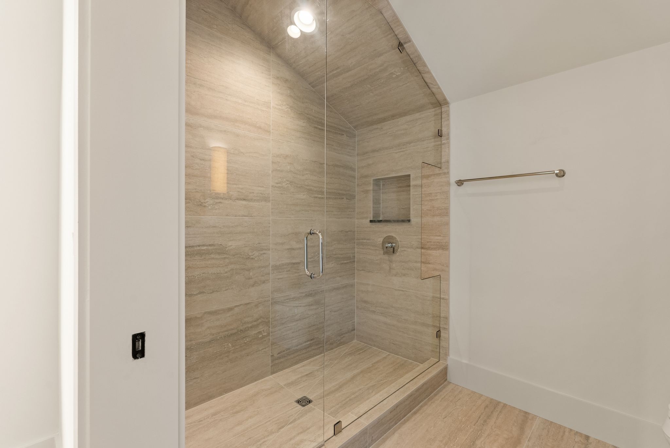
The second level offers three spacious bedrooms, each with an ensuite bath and generous closet space, plus a conveniently located laundry room. The primary bath is truly a showstopper.

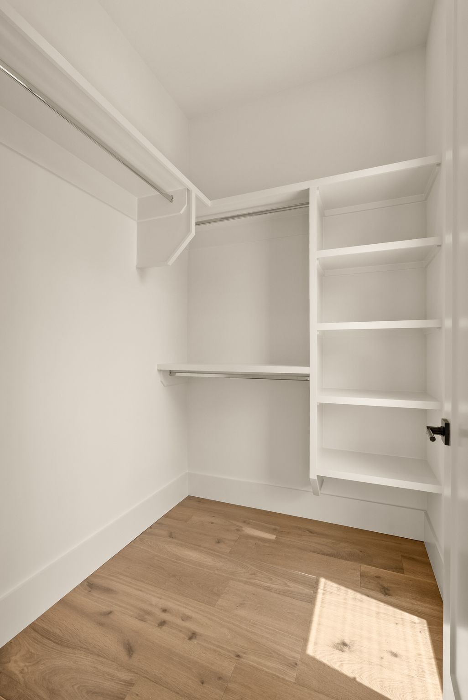
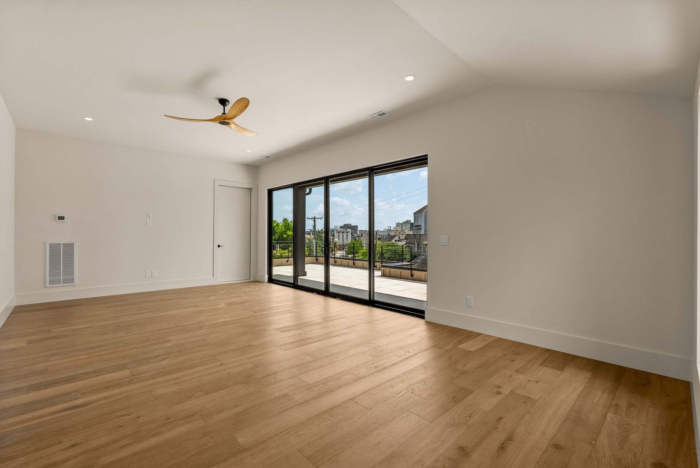
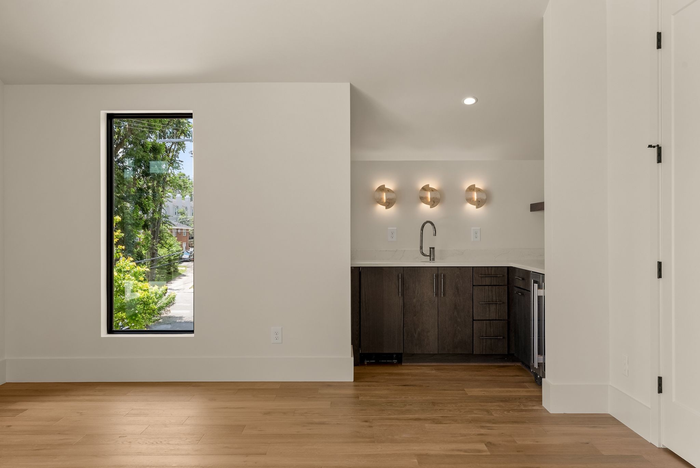
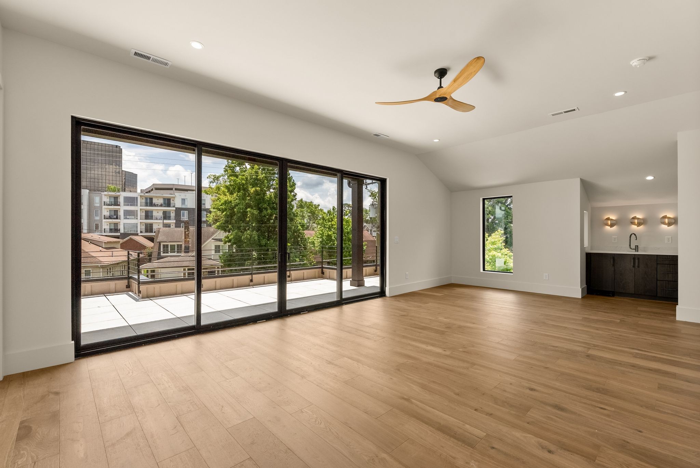
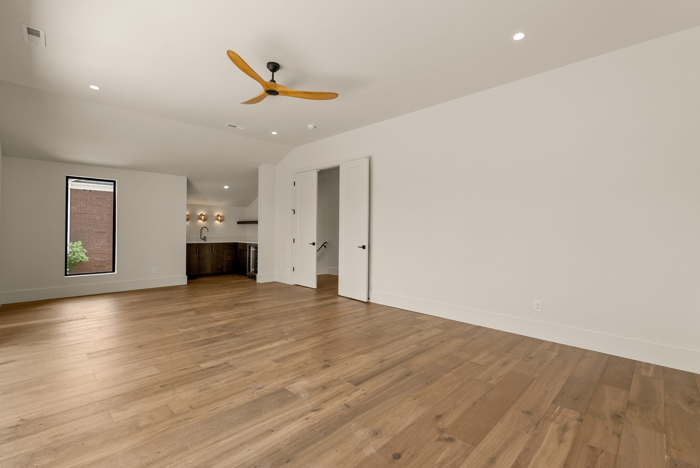
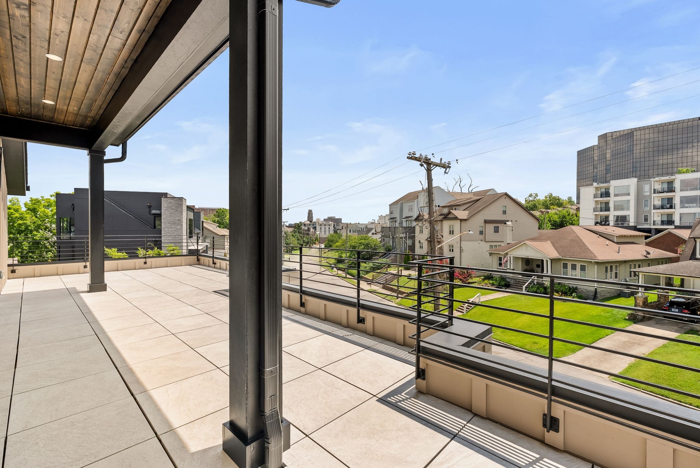
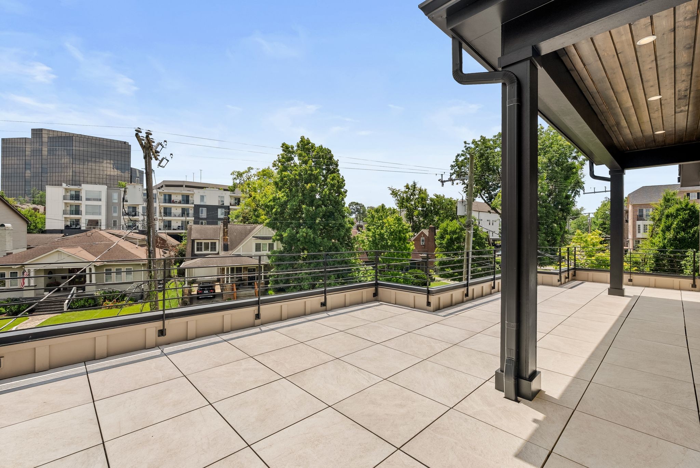
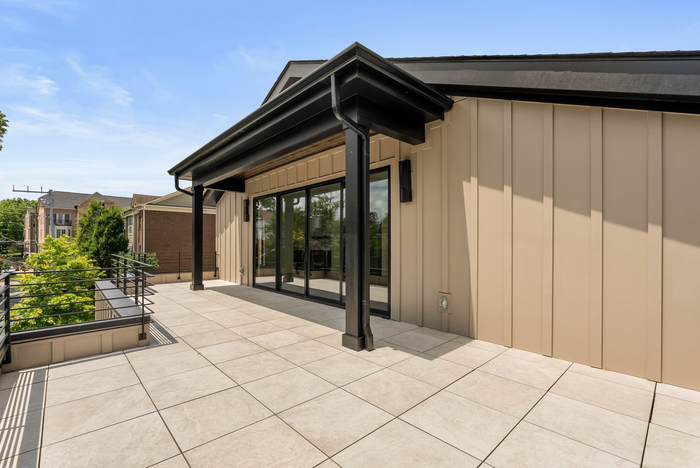
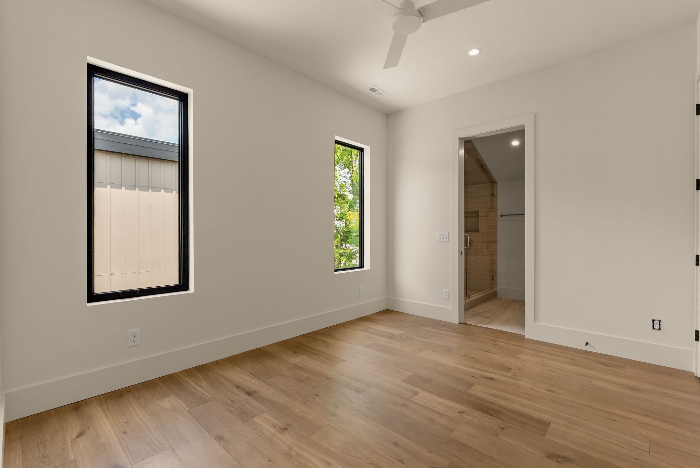
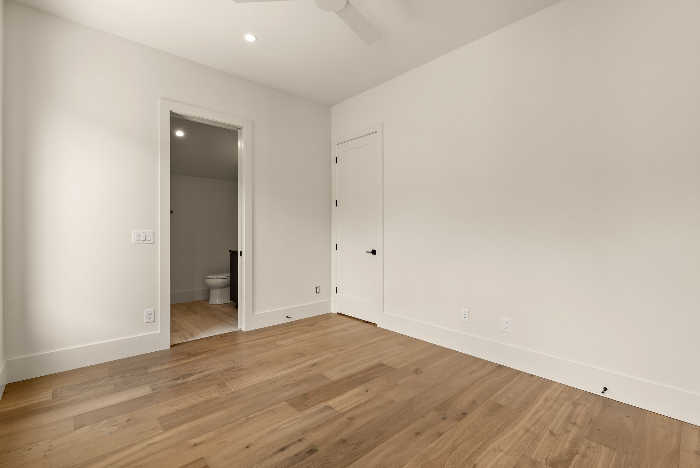
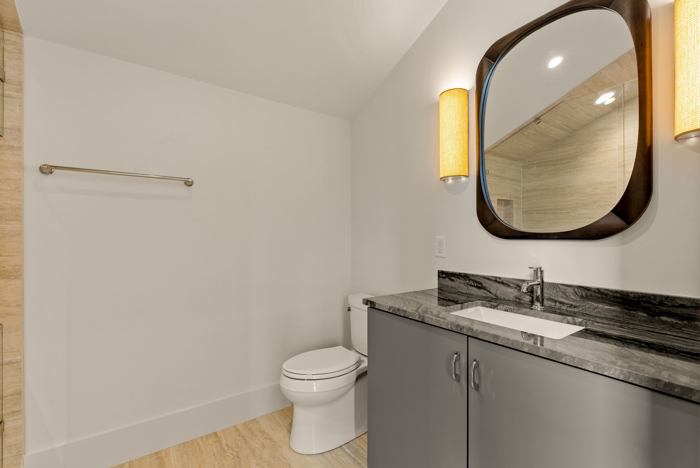
The third floor is a private retreat featuring a fourth bedroom with ensuite bath and walk-in closet, a secondary laundry area, and an expansive rec room complete with a wet bar, beverage center, and ice maker. Step onto the large covered balcony and enjoy elevated views with seamless indoor-outdoor living.

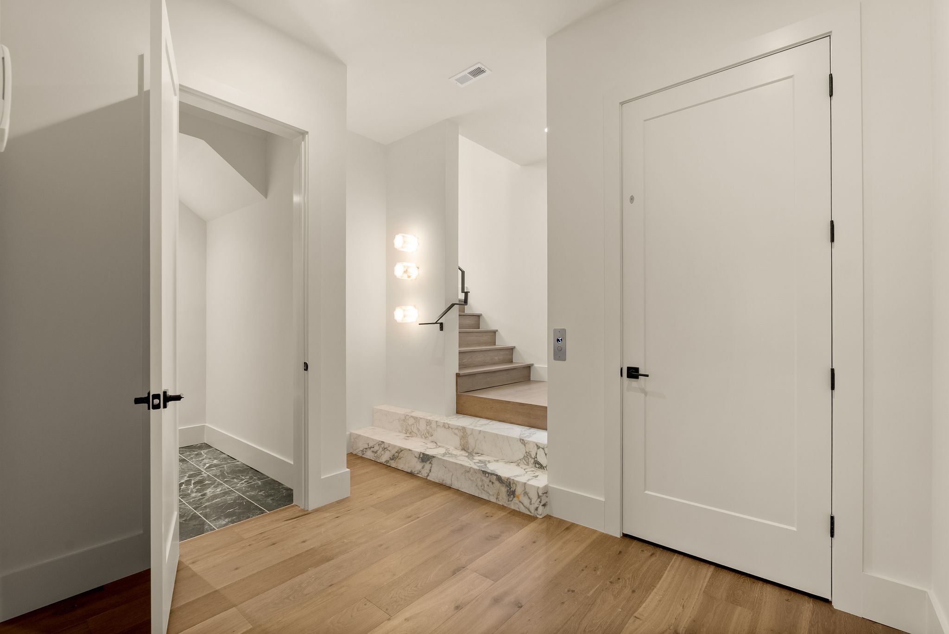
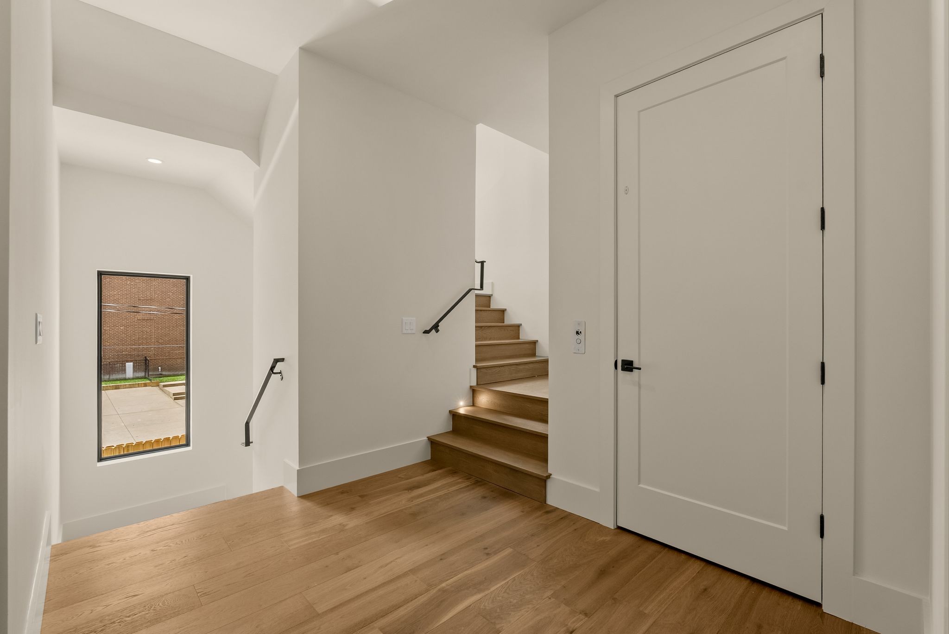
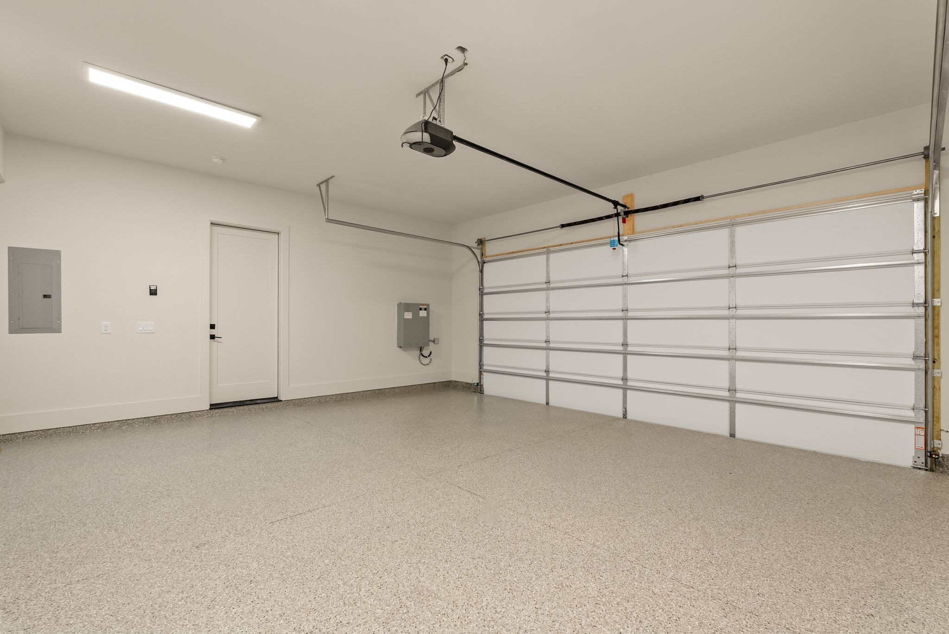
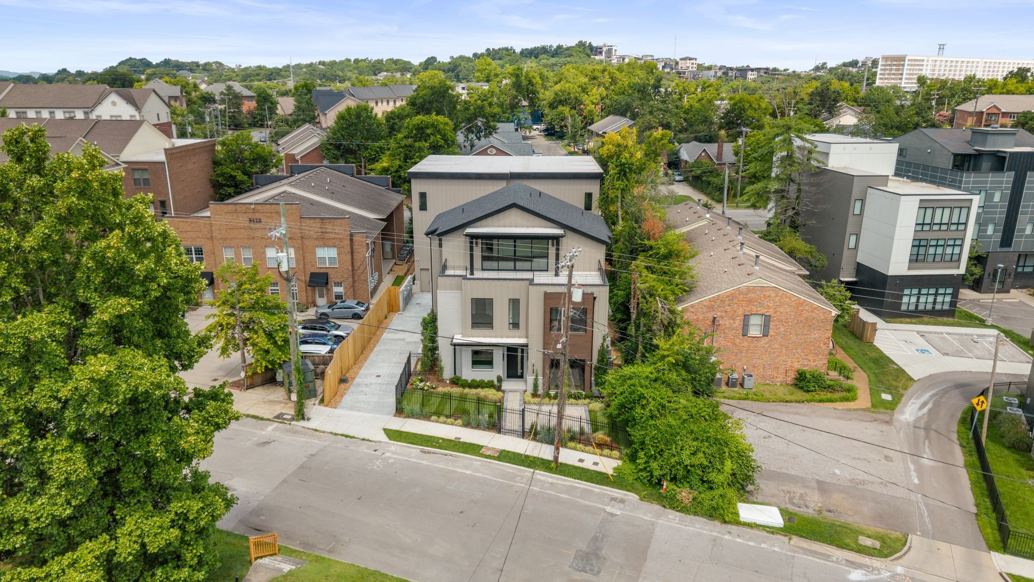
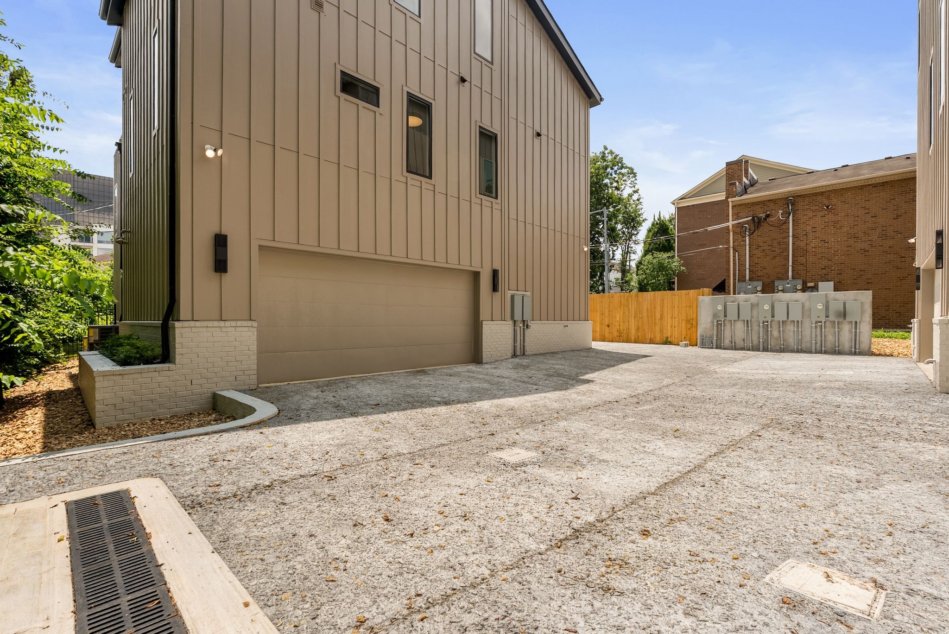
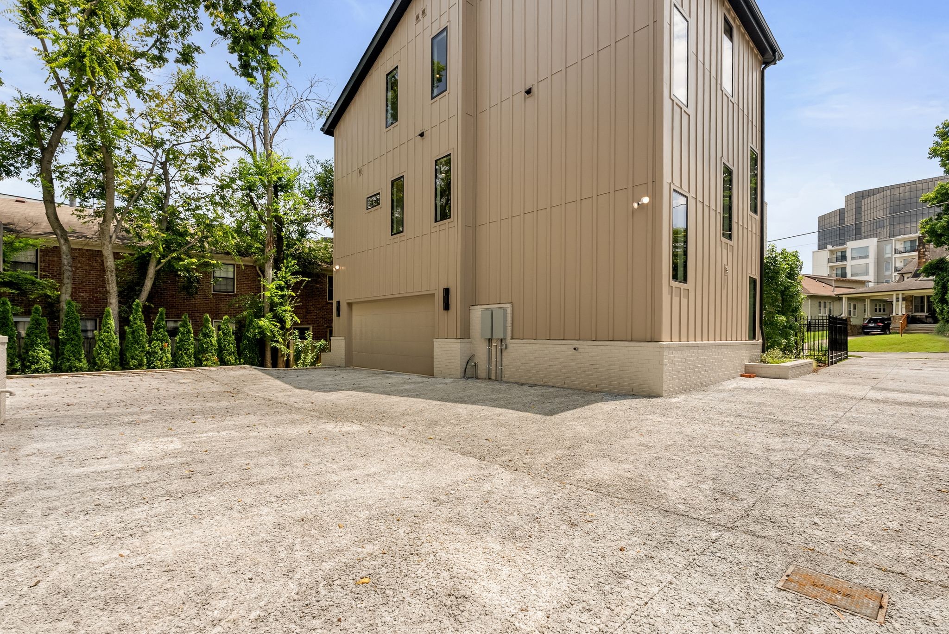
Thoughtfully designed with 10' ceilings on the main and second levels, 11' ceilings on the third, quartz and marble countertops throughout, and an elevator providing effortless access to every floor, every detail has been carefully considered. Ideally located just steps from Vanderbilt, Centennial Park, and some of Nashville's best dining, this home offers an exceptional blend of luxury, comfort, and convenience, complete with a private shared drive leading to a two-car garage.

Share Property

Location

3126 Belwood St, Nashville, TN 37203

Status

Coming Soon
Katie Morrell

Katie Morrell

TITLE

Founder & Affiliate Broker

Property Amenities

Interior
Laundry room Electric Dryer Hookup, Washer Hookup
Fireplace Living Room
Appliances Gas Oven, Gas Range, Dishwasher, Disposal, Ice Maker, Microwave, Refrigerator
Flooring Wood, Tile
Total Bedrooms: 4
Half Bathrooms: 2
Full Bathrooms: 4
Other Interior Features Elevator, High Ceilings, Pantry, Walk-In Closet(s), Wet Bar, Kitchen Island
Area & Lot
Open house

7/12/2026 2:00PM - 4:00PM CDT

Total area 4,065 Sq.Ft.
Living area 4,065 Sq.Ft.
MLS® ID 3270080
Year Built 2026
High School Hillsboro Comp High School
Middle School West End Middle School
Elementary School Eakin Elementary
View Description City
Architecture Styles Contemporary
Type Residential
Status Coming Soon
Exterior
Stories 3
Air conditioning Central Air, Electric
Heat type Central, Electric
Water Source Public
Garage Space 2.0
Sewer Public Sewer
Parking Garage Door Opener, Garage Faces Rear, On Street
Lot Features Level
Roof Asphalt
Utilities Electricity Available, Water Available
Finance
Sales Price $2,200,000
Real Estate Tax $2,023 yearly

Mortgage Calculator

Estimate your monthly mortgage payment, including the principal and interest, property taxes, and HOA. Adjust the values to generate a more accurate rate.
All estimates are provided for informational purposes only. Actual amounts may vary.
$0,000 Your Payment 20 15 65
$0,000 Your Payment

West End

West End is one of Nashville’s most desirable urban neighborhoods, offering a blend of historic character, modern luxury, and walkable convenience. Located near Vanderbilt University and downtown Nashville, West End is known for its vibrant dining scene, upscale residences, and iconic attractions like Centennial Park and the Parthenon.

Work With Us

The client deserves the full service and attention that only a team of experts can consistently provide. Working with us, you will have the personal attention traditionally associated with the client-agent relationship improved by the professionalism and consistency of a thoughtful business model. And yes, superior results will follow!