Leave a Message

Thank you for your message. We will be in touch with you shortly.

1422 Clifton Ln
1422 Clifton Ln
1422 Clifton Ln
1422 Clifton Ln
1422 Clifton Ln
1422 Clifton Ln
1422 Clifton Ln
1422 Clifton Ln
1422 Clifton Ln
1422 Clifton Ln
1422 Clifton Ln
1422 Clifton Ln
1422 Clifton Ln
1422 Clifton Ln
1422 Clifton Ln
1422 Clifton Ln
1422 Clifton Ln
1422 Clifton Ln
1422 Clifton Ln
1422 Clifton Ln
1422 Clifton Ln
1422 Clifton Ln
1422 Clifton Ln
1422 Clifton Ln
1422 Clifton Ln
1422 Clifton Ln
1422 Clifton Ln
1422 Clifton Ln
1422 Clifton Ln
1422 Clifton Ln
1422 Clifton Ln
1422 Clifton Ln
1422 Clifton Ln
1422 Clifton Ln
1422 Clifton Ln
1422 Clifton Ln
1422 Clifton Ln
1422 Clifton Ln
1422 Clifton Ln
1422 Clifton Ln
1422 Clifton Ln
1422 Clifton Ln
1422 Clifton Ln
1422 Clifton Ln
1422 Clifton Ln
1422 Clifton Ln
1422 Clifton Ln
1422 Clifton Ln
1422 Clifton Ln
1422 Clifton Ln
1422 Clifton Ln
1422 Clifton Ln
1422 Clifton Ln
1422 Clifton Ln
1422 Clifton Ln
1422 Clifton Ln
1422 Clifton Ln
1422 Clifton Ln
1422 Clifton Ln
1422 Clifton Ln
VIEW PHOTOS
Courtesy of Compass RE, Katie Morrell Listing Contact: 6155933103 
$1,349,900

1422 Clifton Ln

4 Beds 4 Baths 3,657 Sq.Ft. 2,178 Sq.Ft.

Description

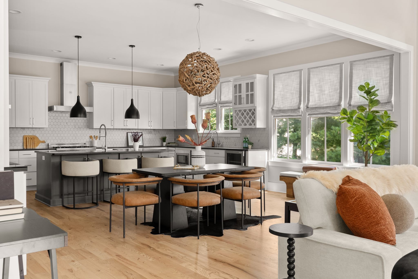
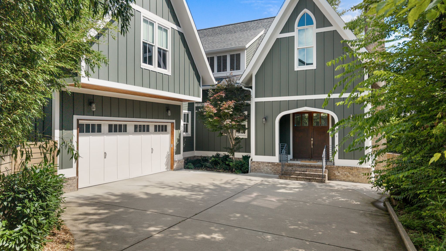
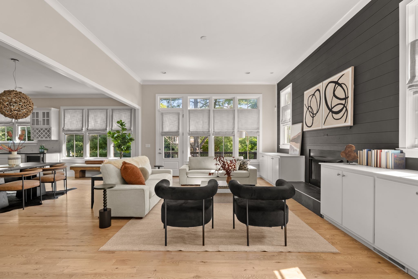
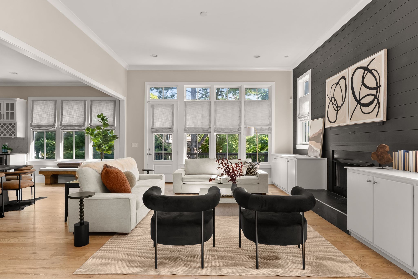
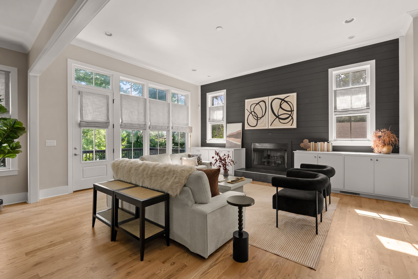
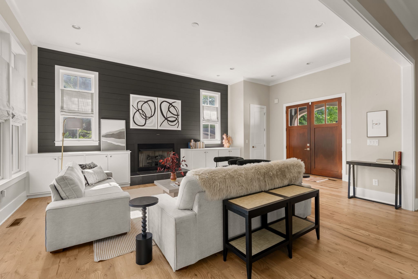
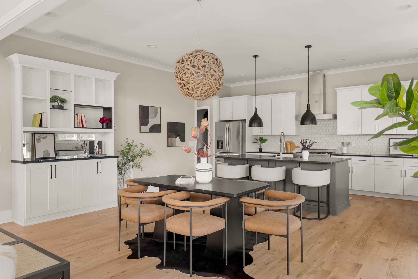
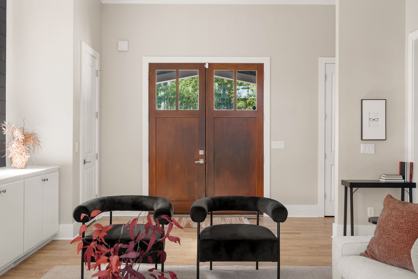
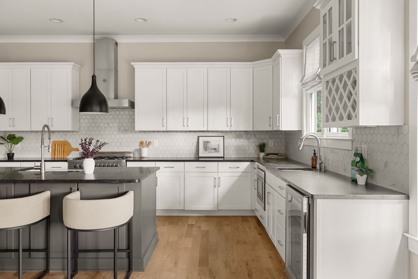
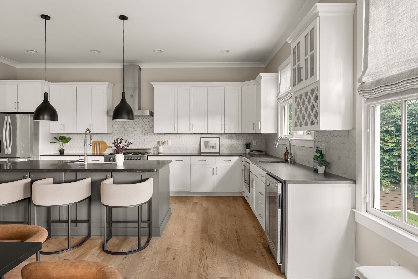
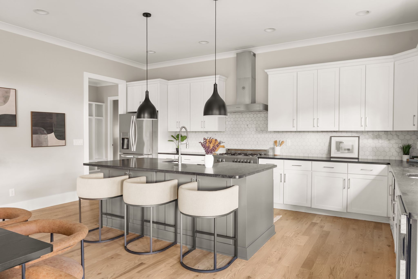
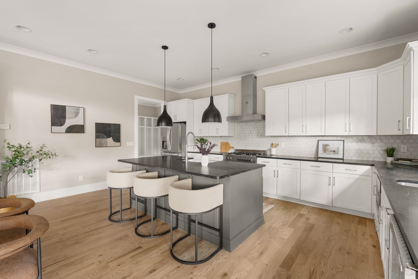
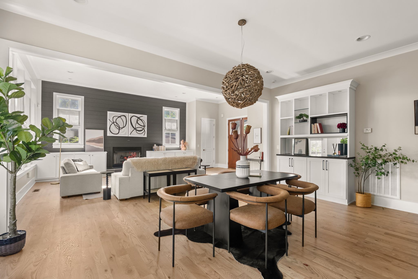
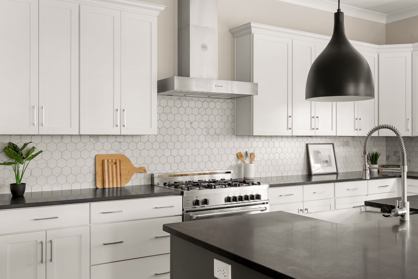
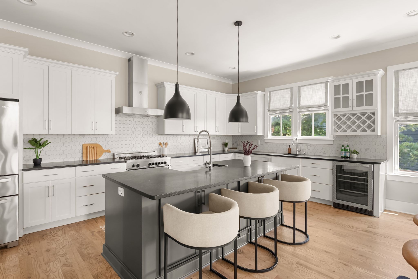
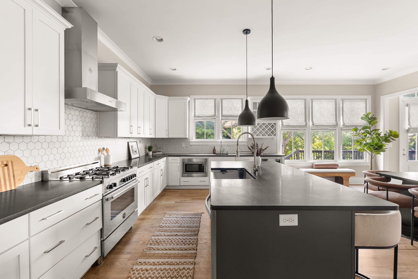
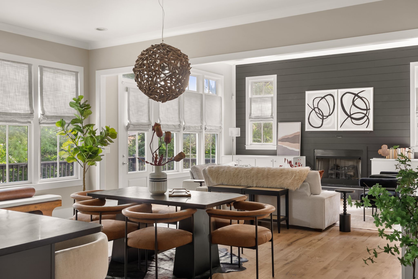
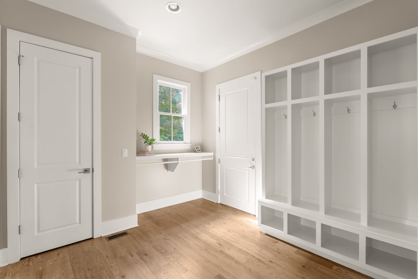
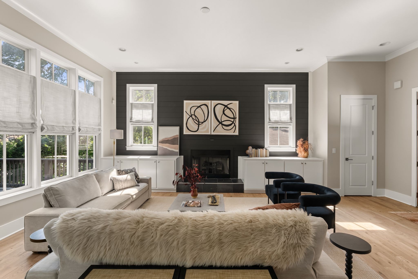
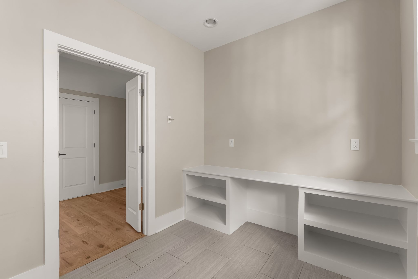
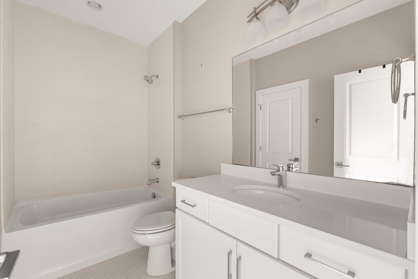
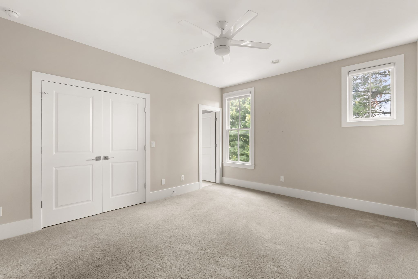
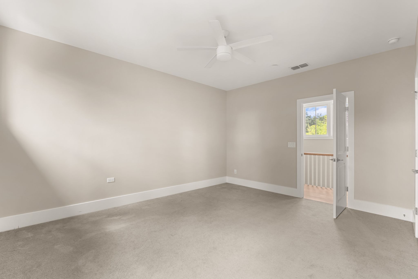
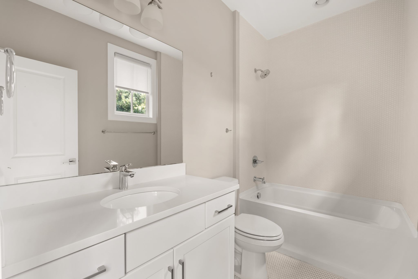
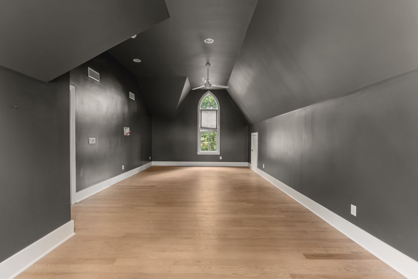
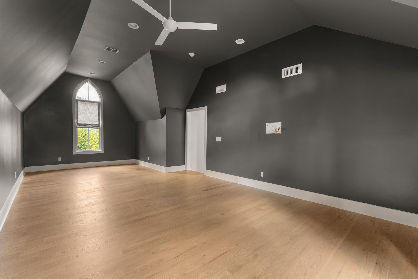
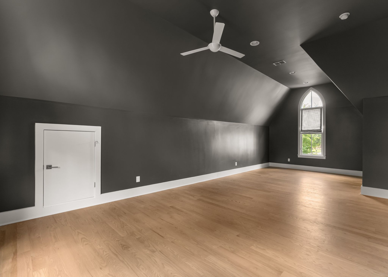
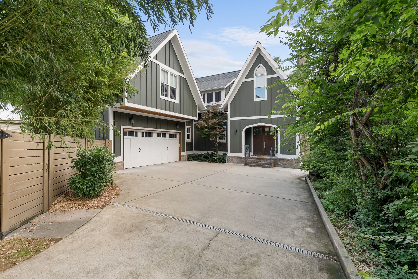
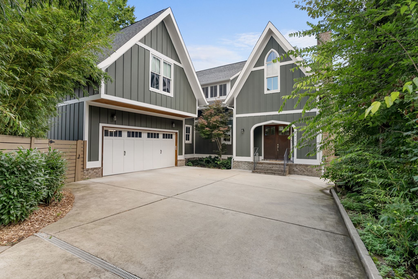
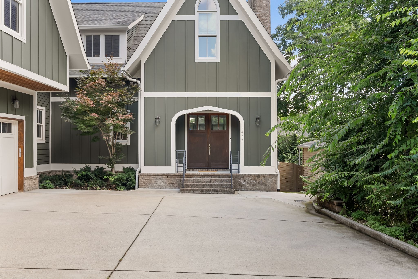
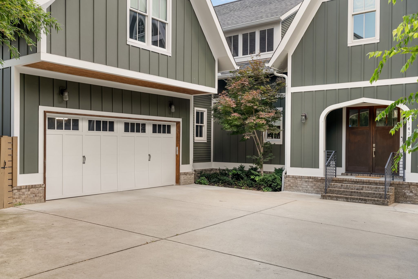
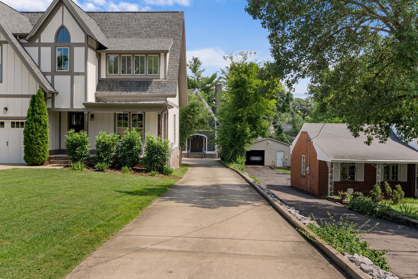
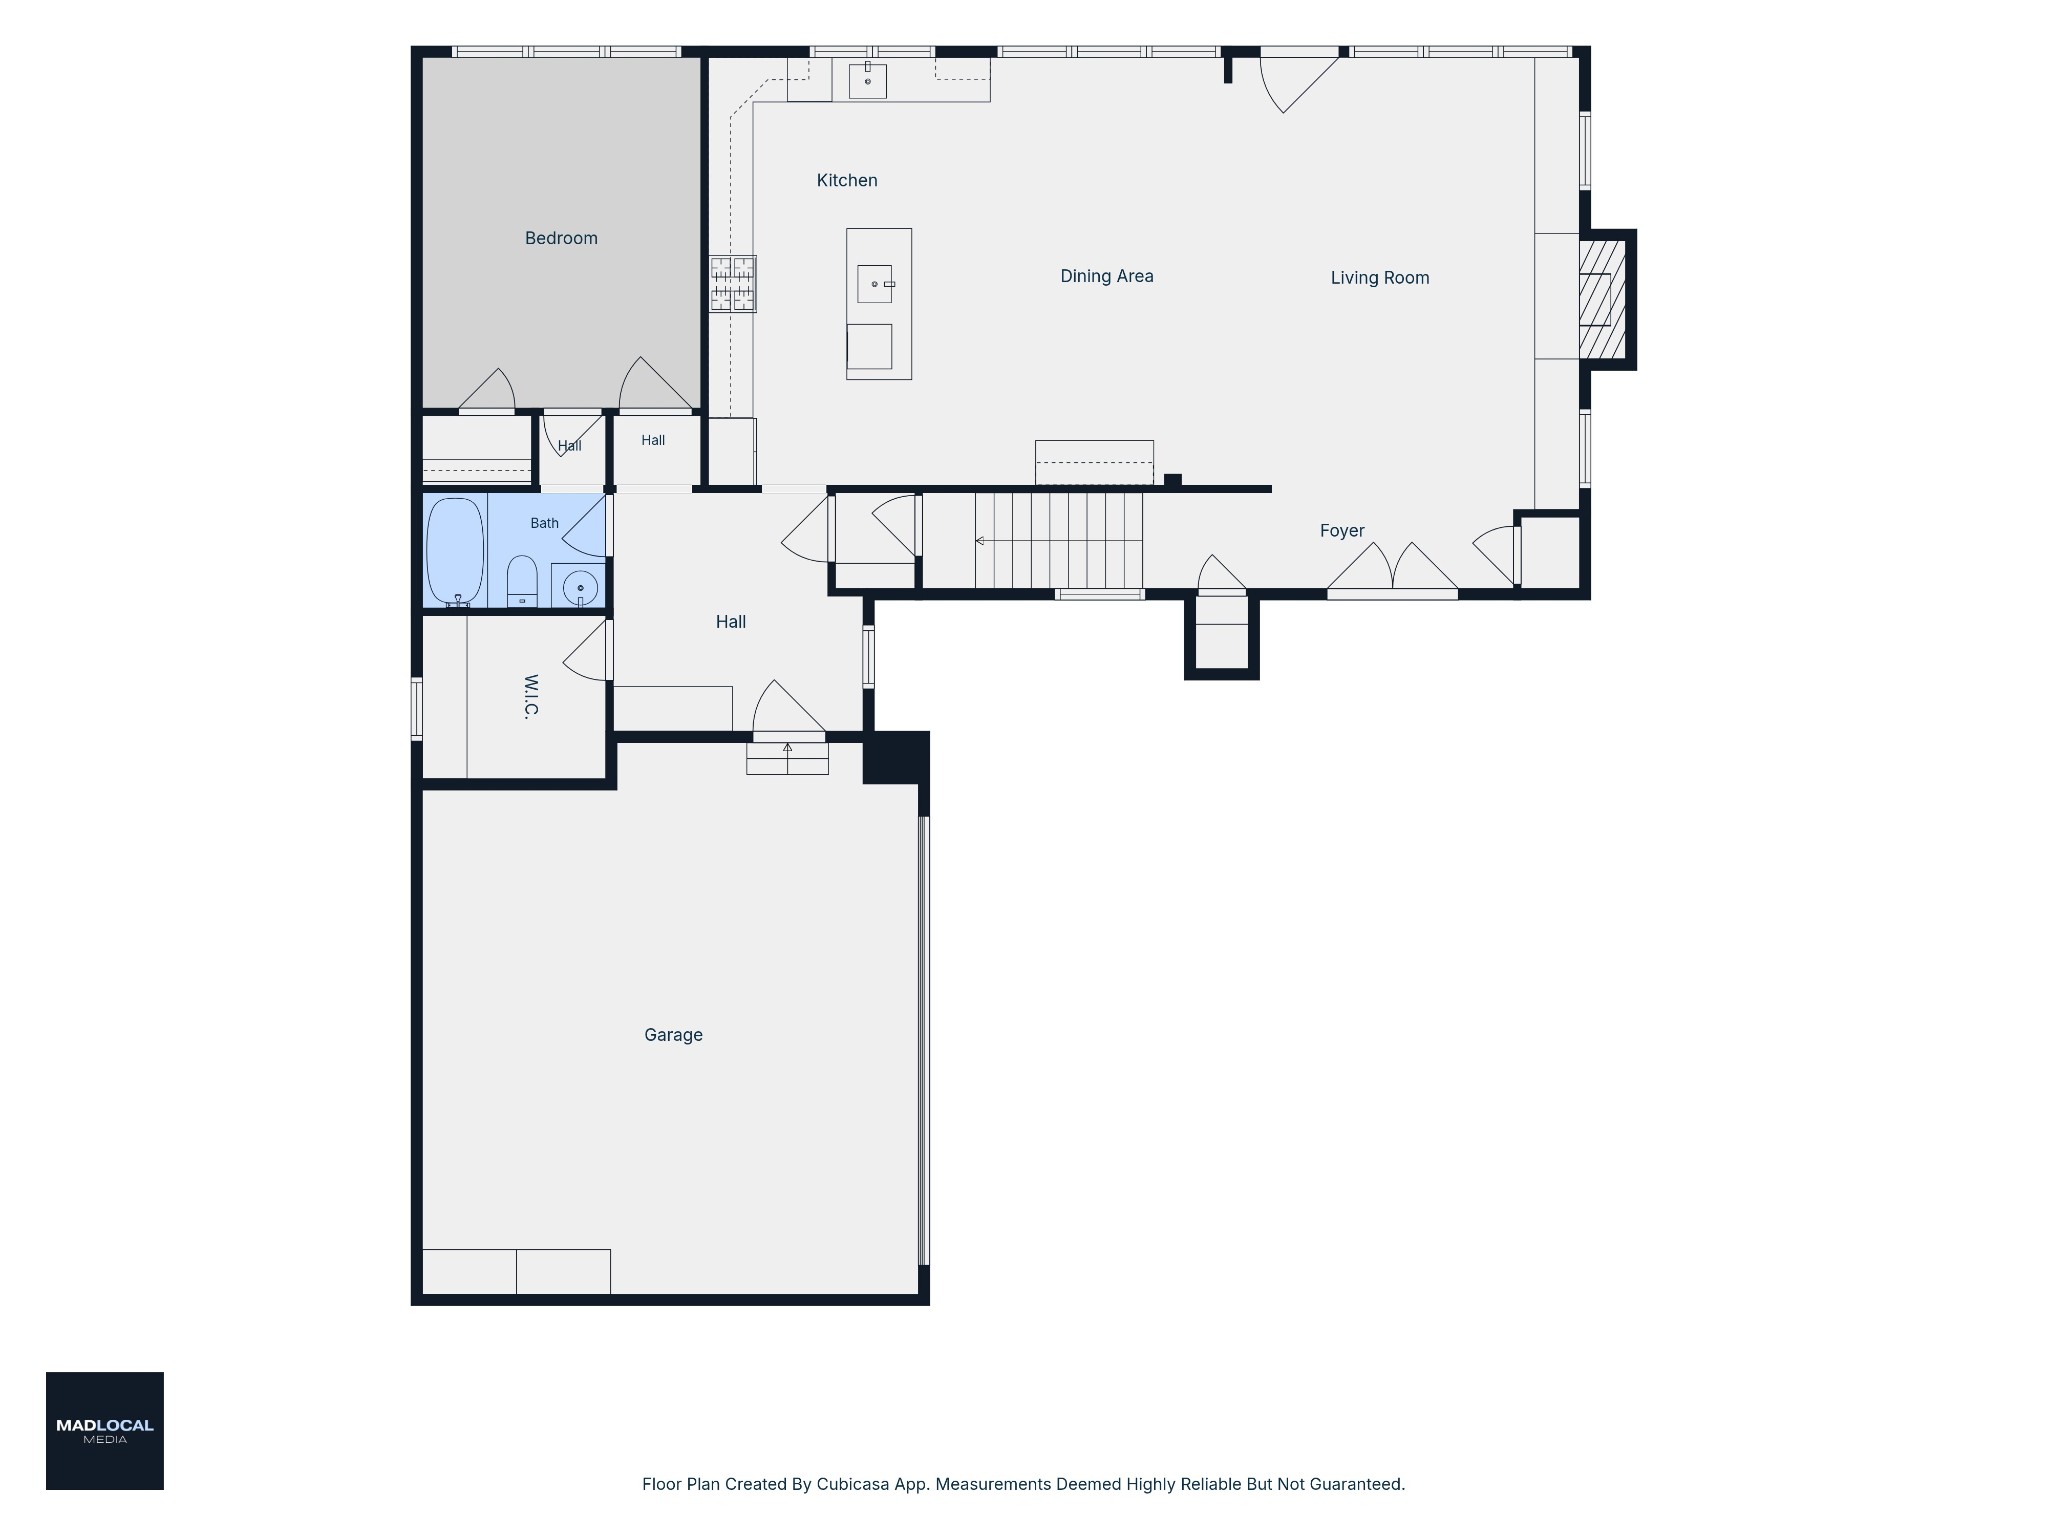
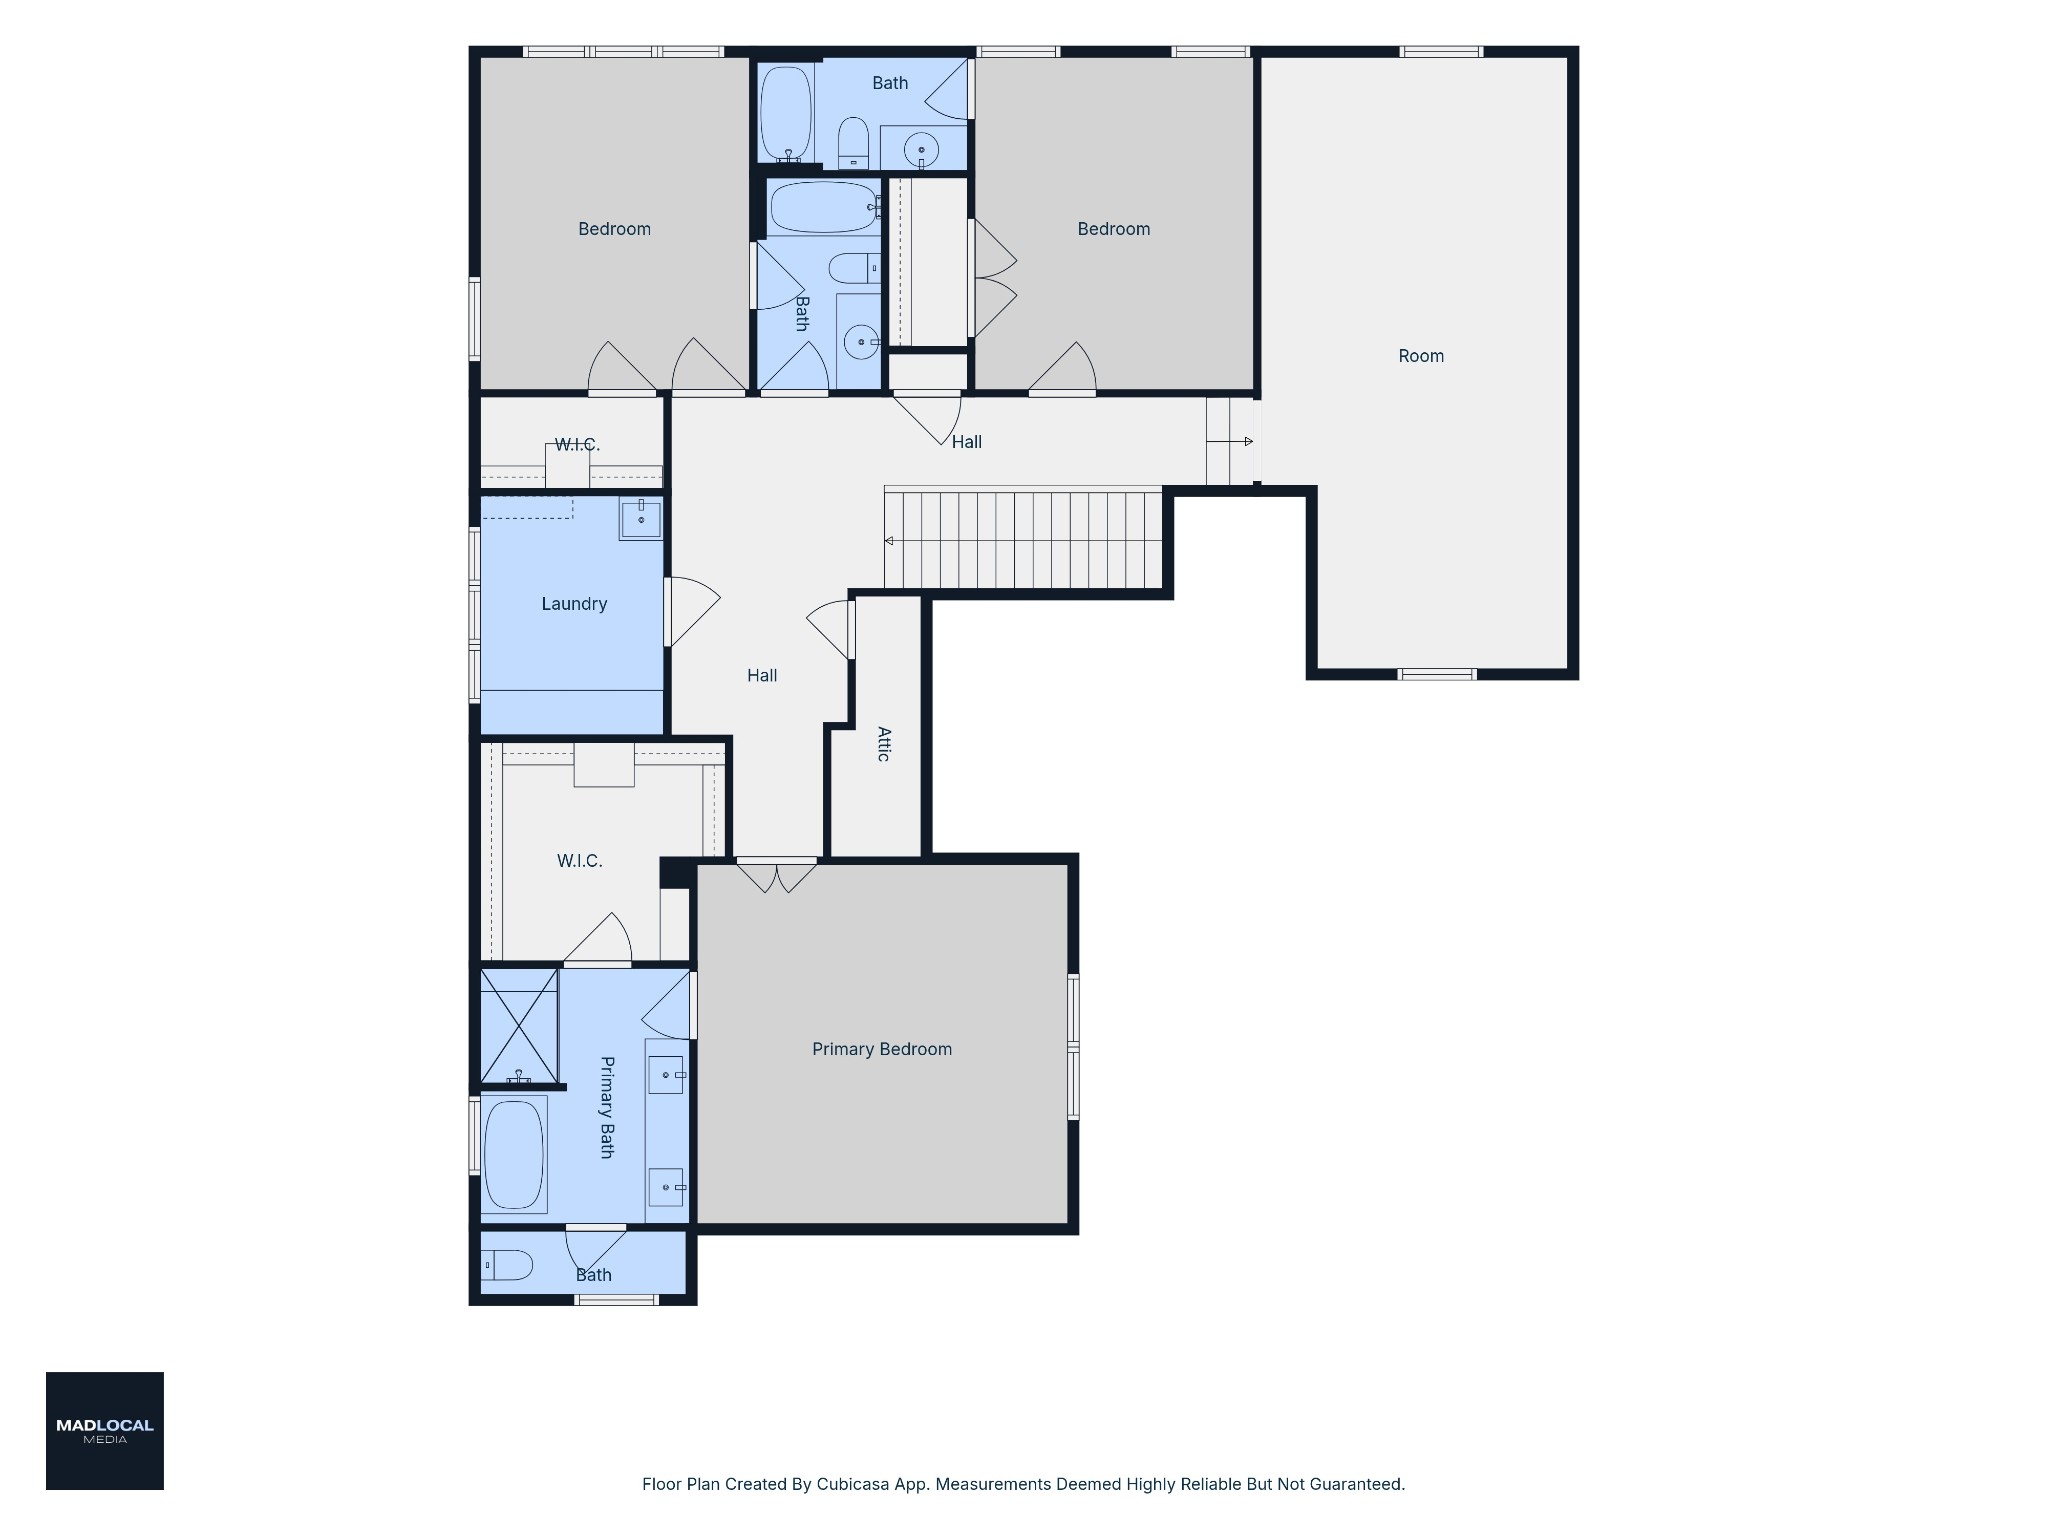
Tucked on a private lot just minutes from Vanderbilt, Belmont, Lipscomb, 12 South, and Green Hills, this 4-bedroom, 4-bath home makes every square foot count; there's no wasted space. Step in from the 2-car garage to a built-in drop zone with cubbies. The open living area flows easily into the dining space and kitchen, ideal for everyday living and entertaining alike.

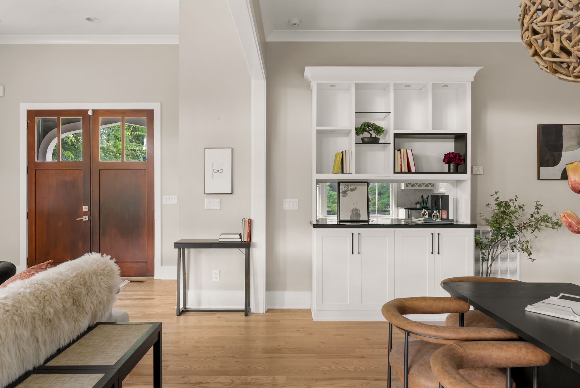
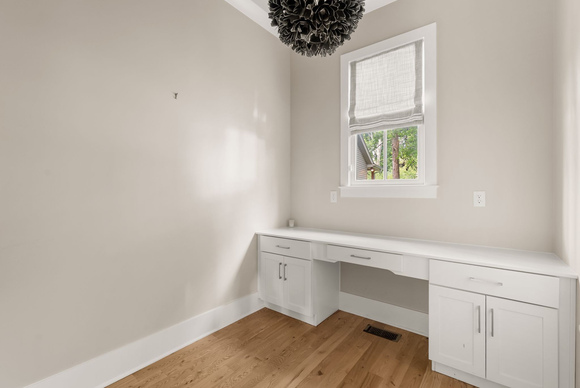
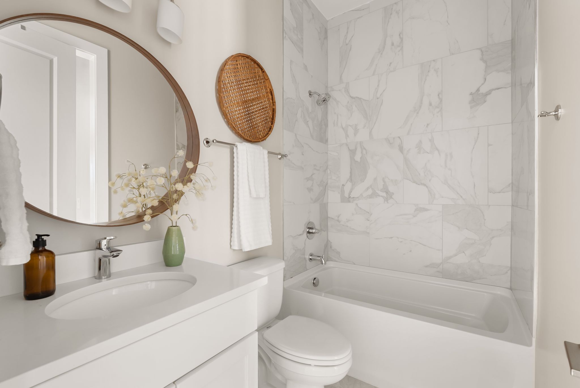
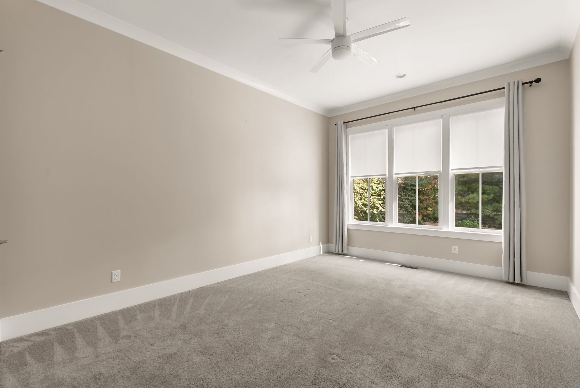
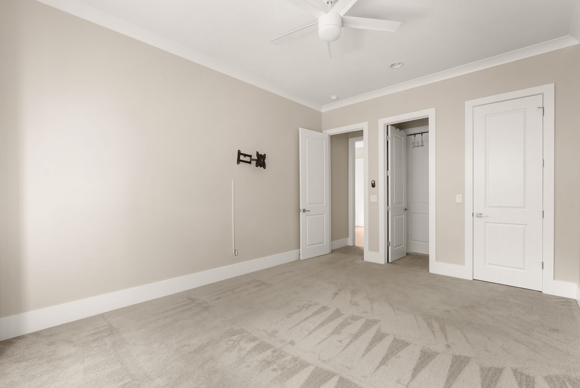
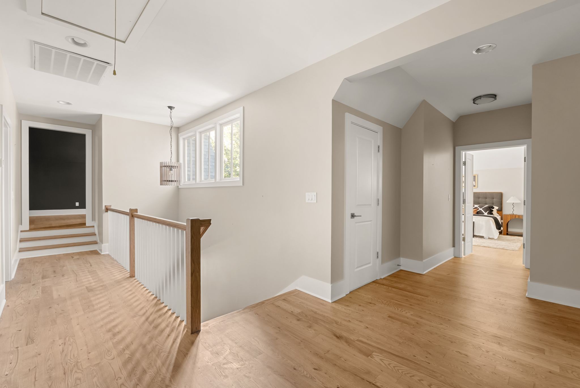
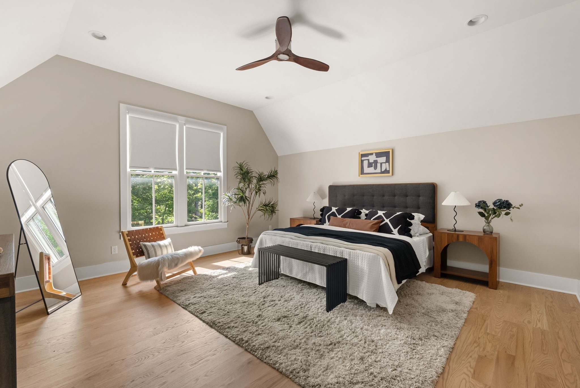
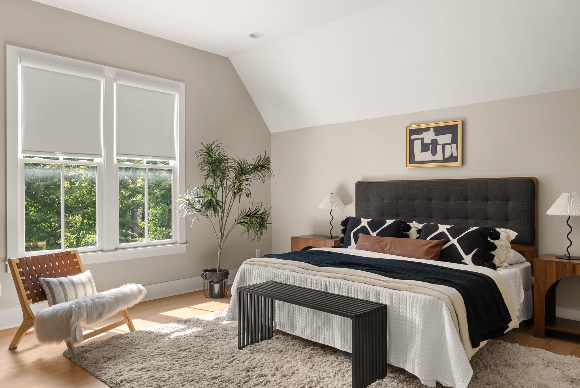
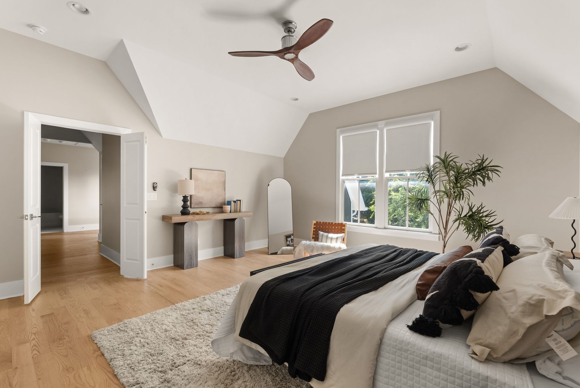
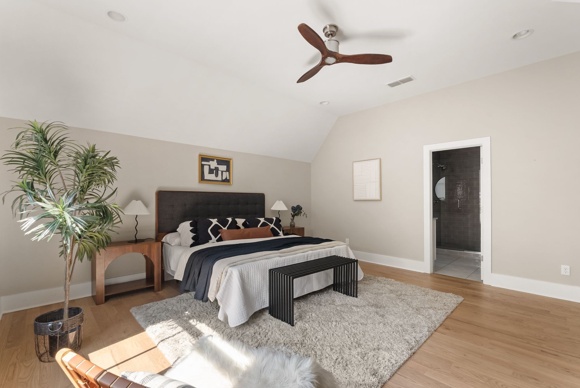
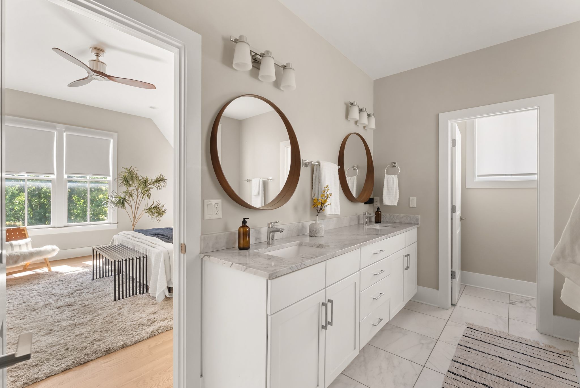
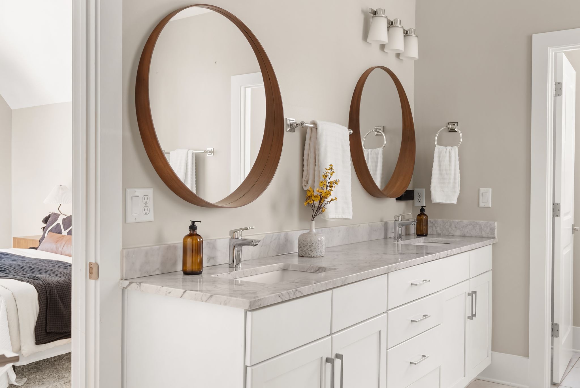
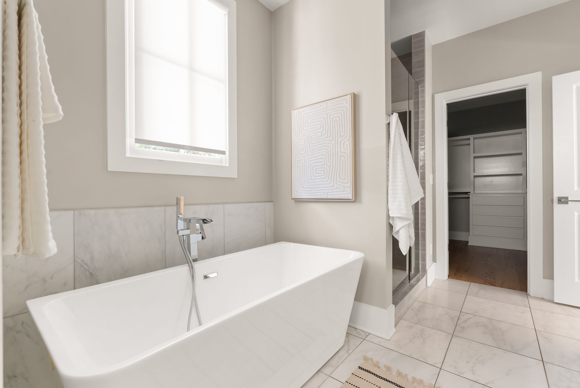
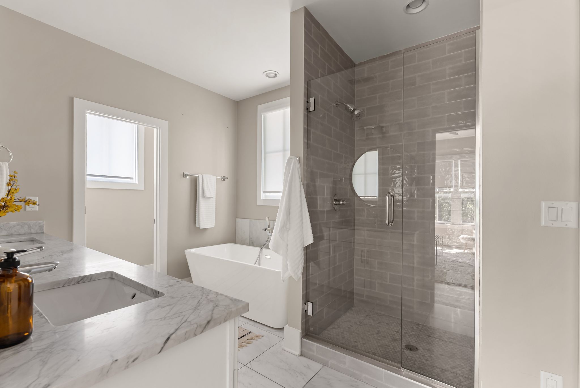
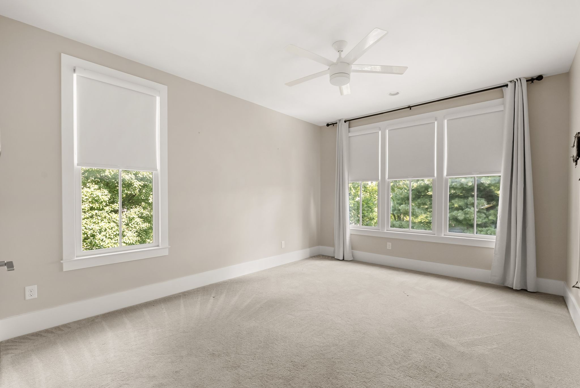
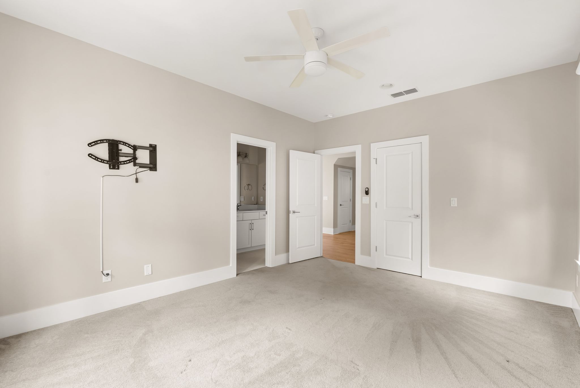
The primary suite is generously sized, with a large walk-in closet and a spa-style bath featuring both a standing shower and a soaking tub. A bonus room and the primary bedroom both received new hardwood floors in 2025, and every existing hardwood floor in the home was stripped and refinished the same year, alongside fresh interior and exterior paint. A new garage door system and a custom built-in bar cabinet round out the recent updates.

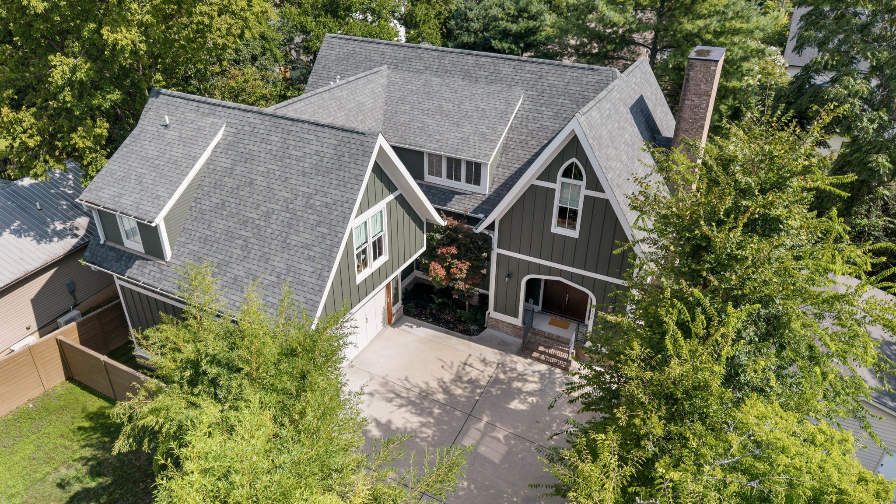
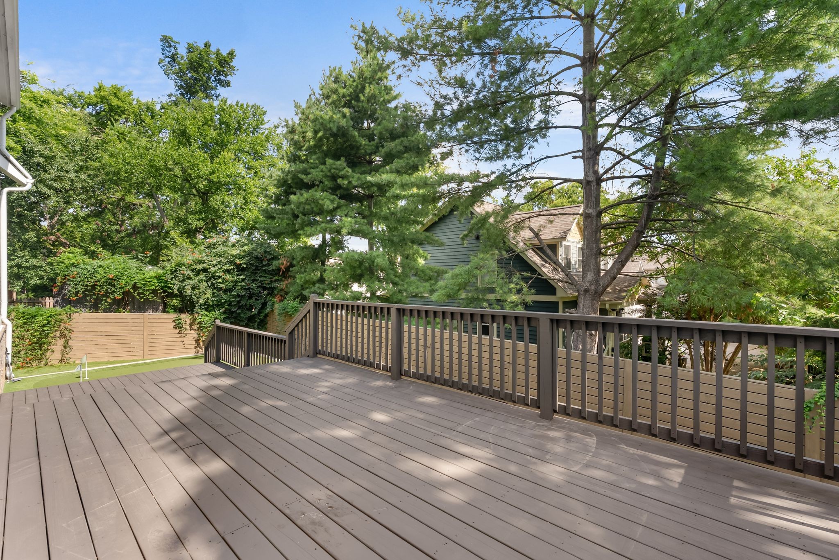
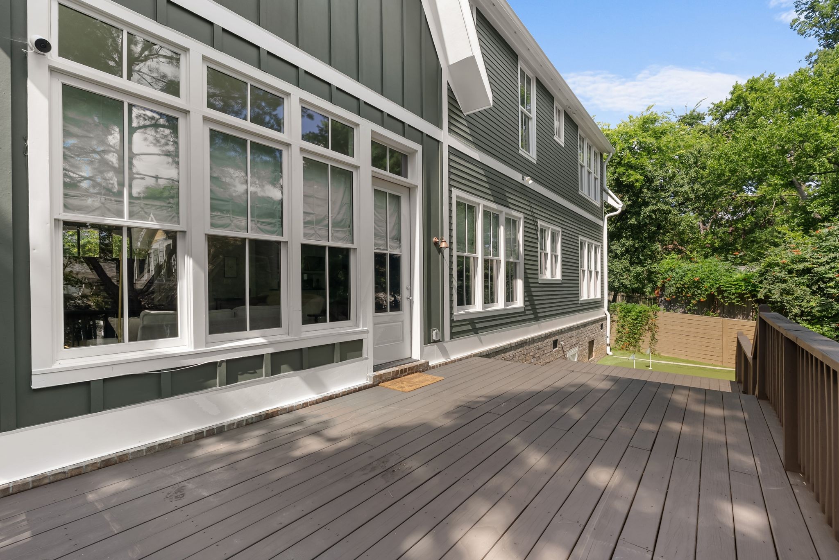
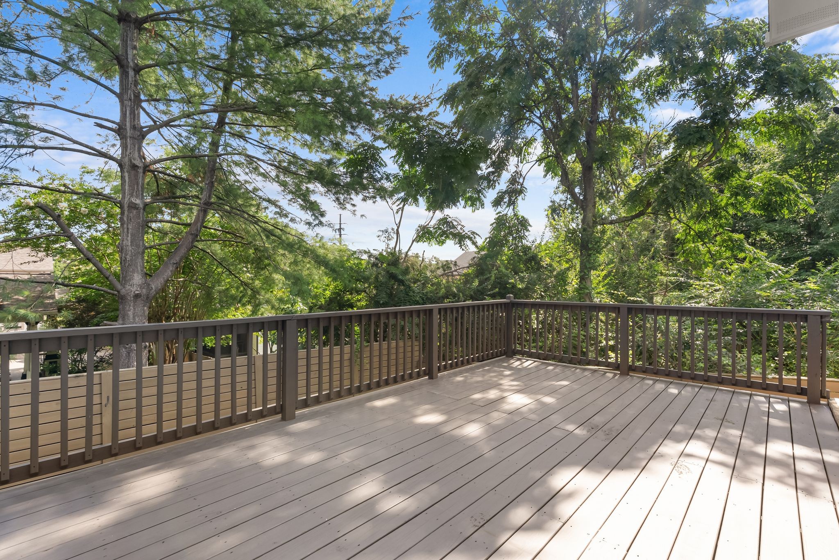
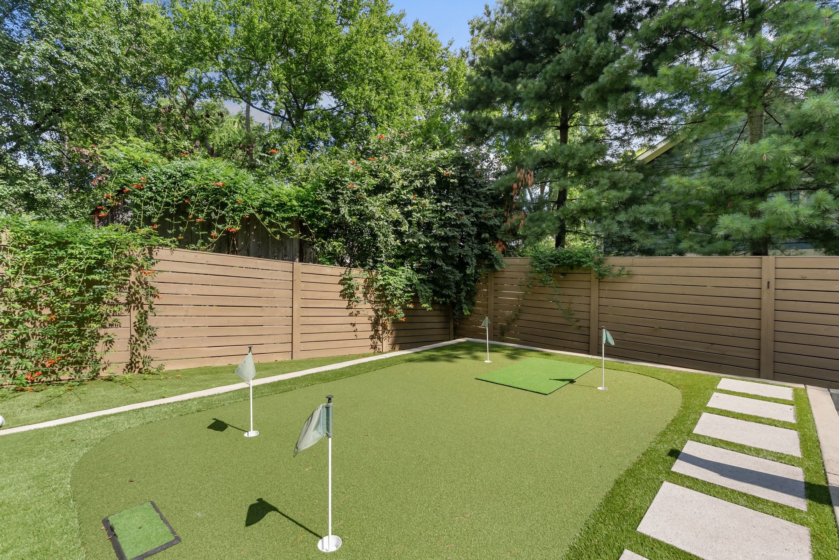
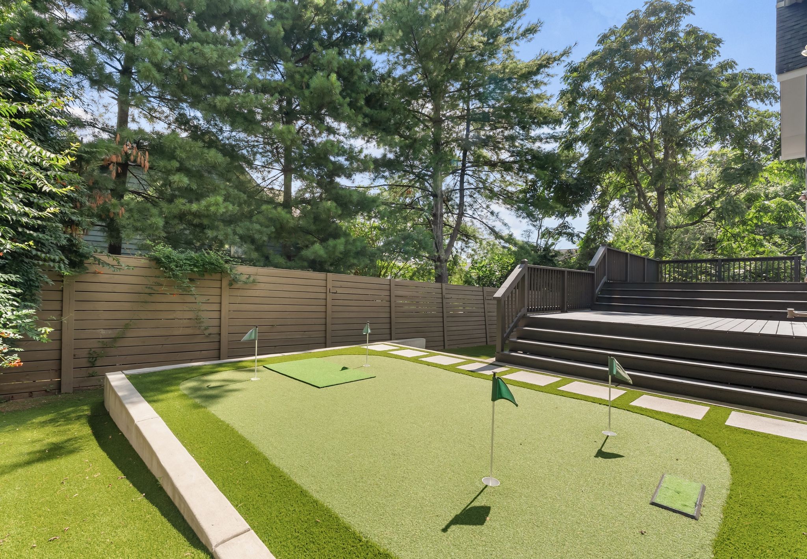
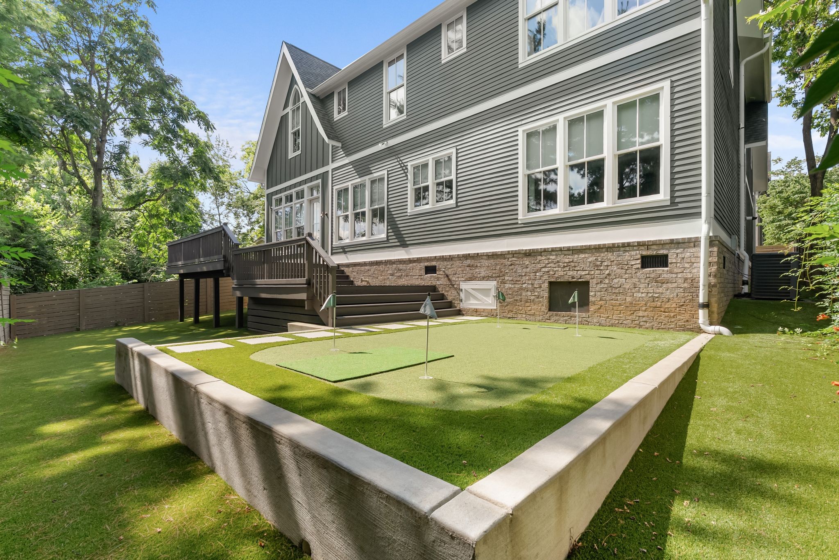
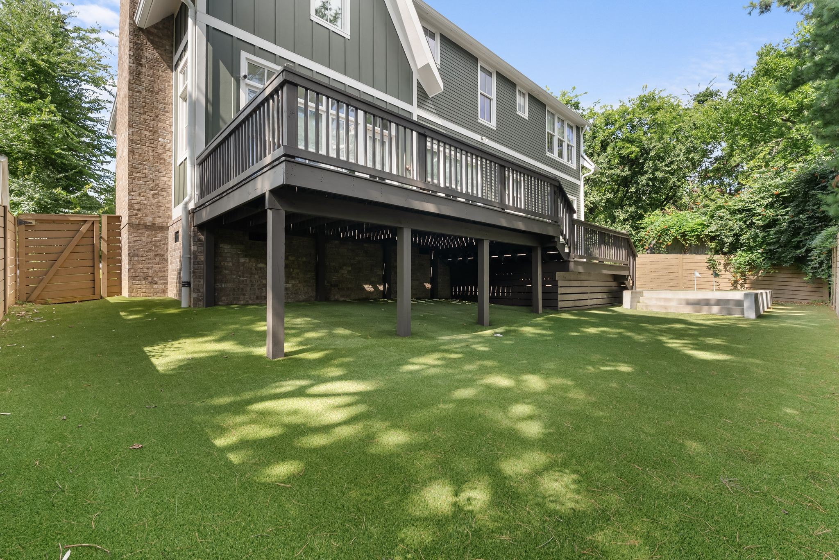
Outside, a low-maintenance turf yard features a private putting green, while the deck provides the perfect place to relax or grill with friends. Just moments from the exciting Ashwood development in 12 South, Sevier Park, top universities, shopping, and dining, this home offers the ideal blend of privacy, convenience, and low-maintenance living.

Share Property

Location

1422 Clifton Ln, Nashville, TN 37215

Status

For Sale
Katie Morrell

Katie Morrell

TITLE

Founder & Affiliate Broker

Property Amenities

Interior
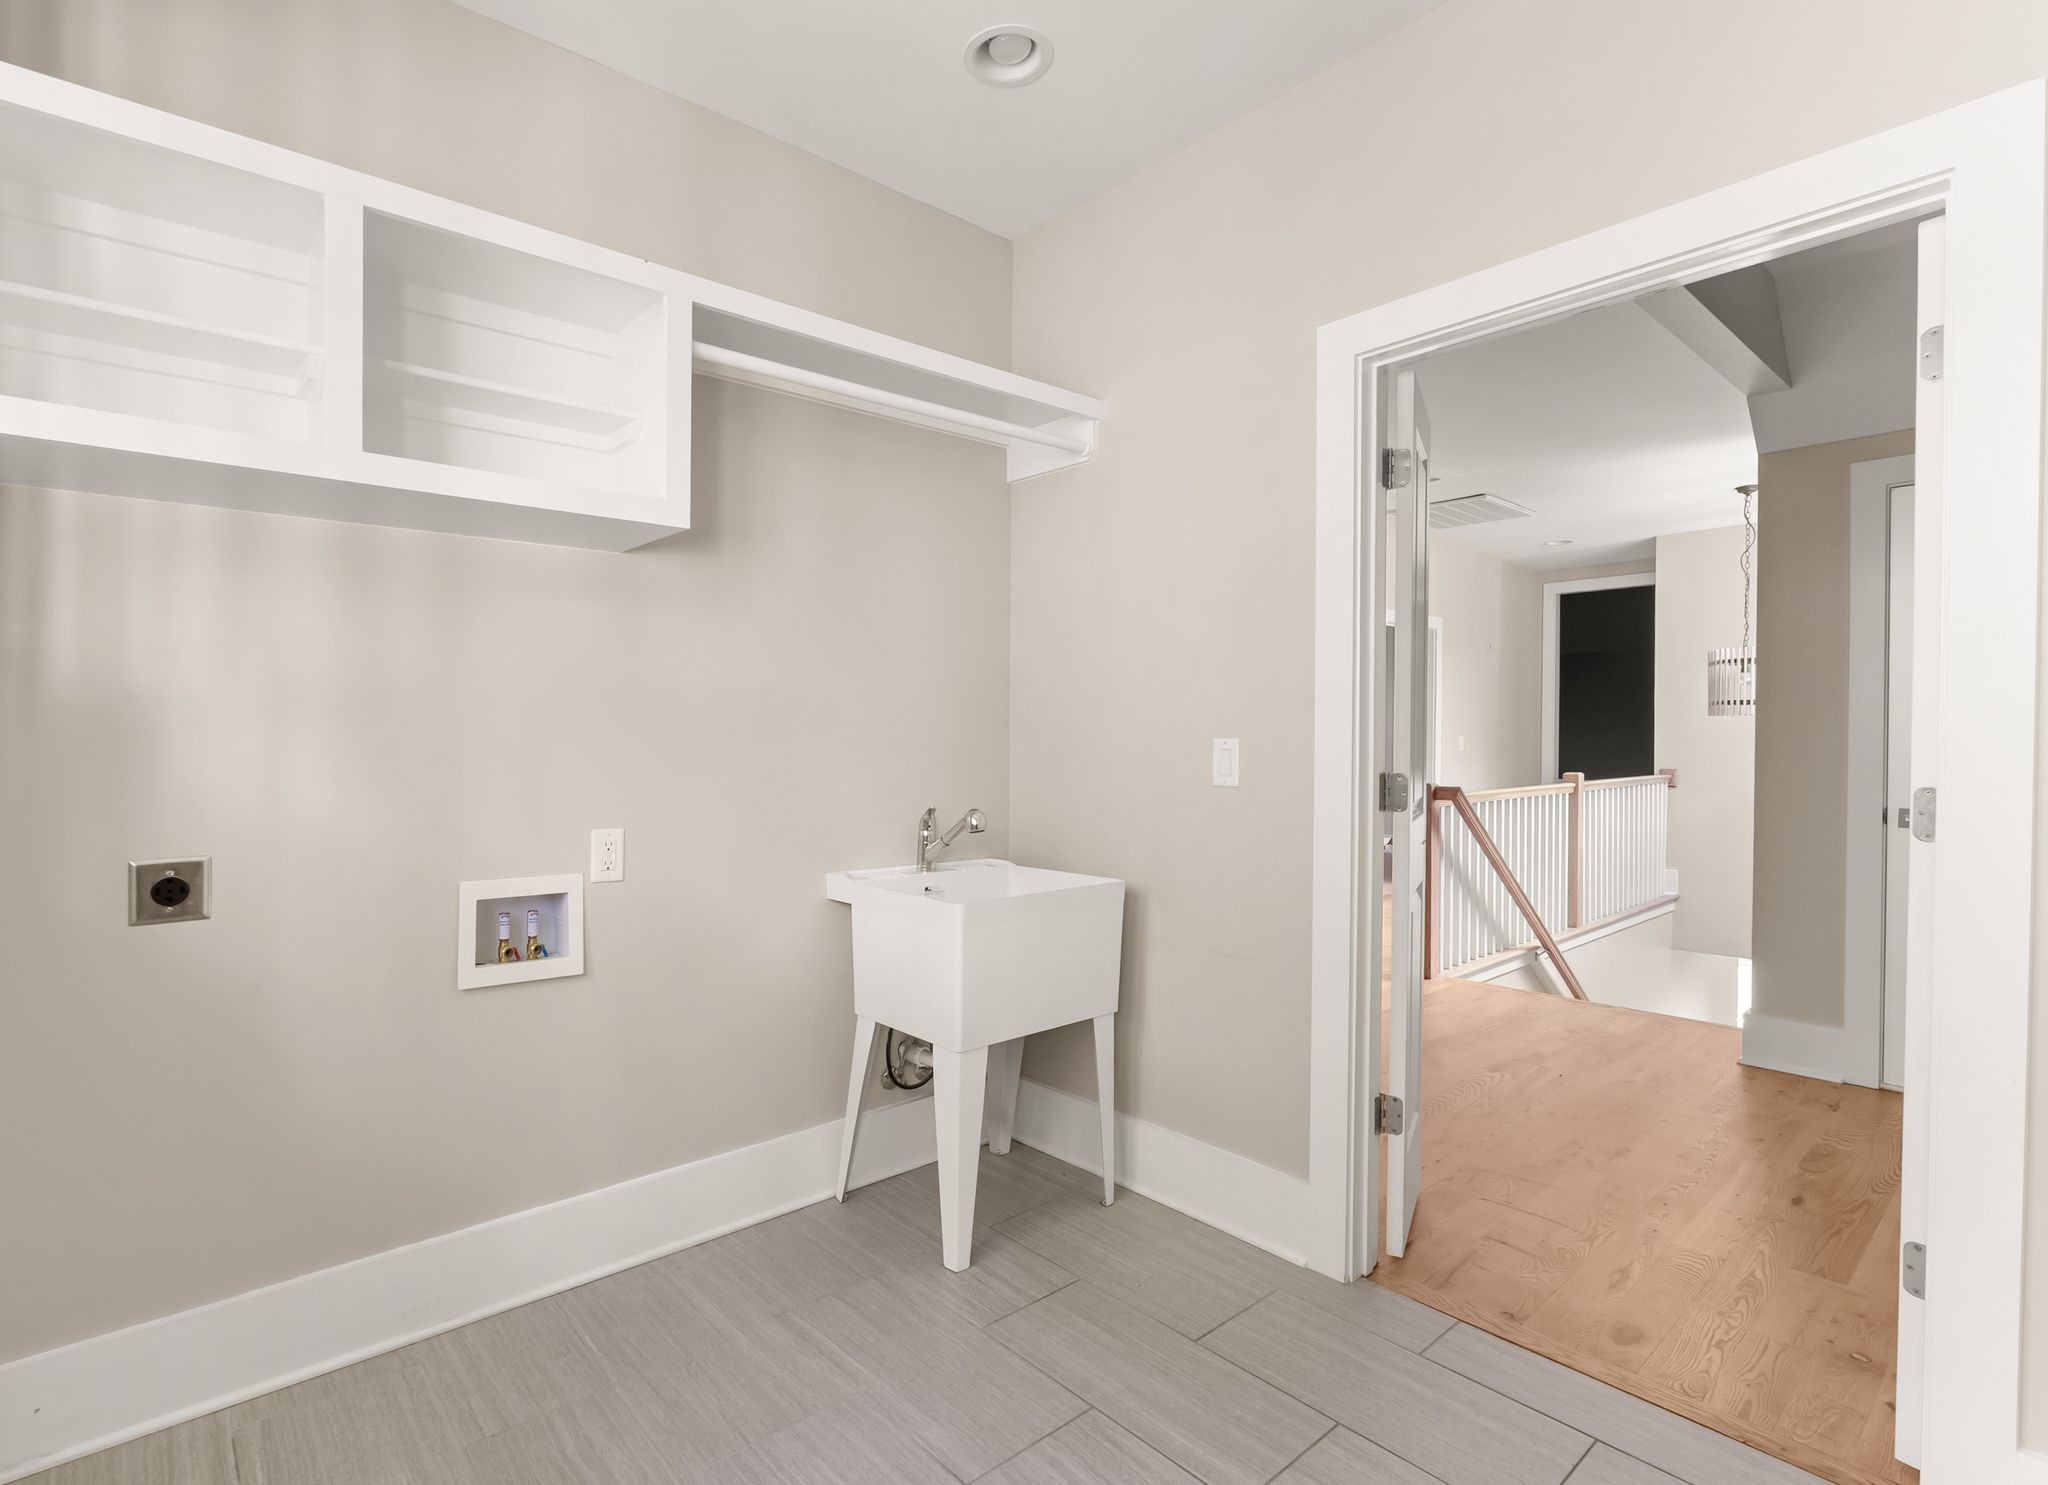
Laundry room Electric Dryer Hookup, Washer Hookup
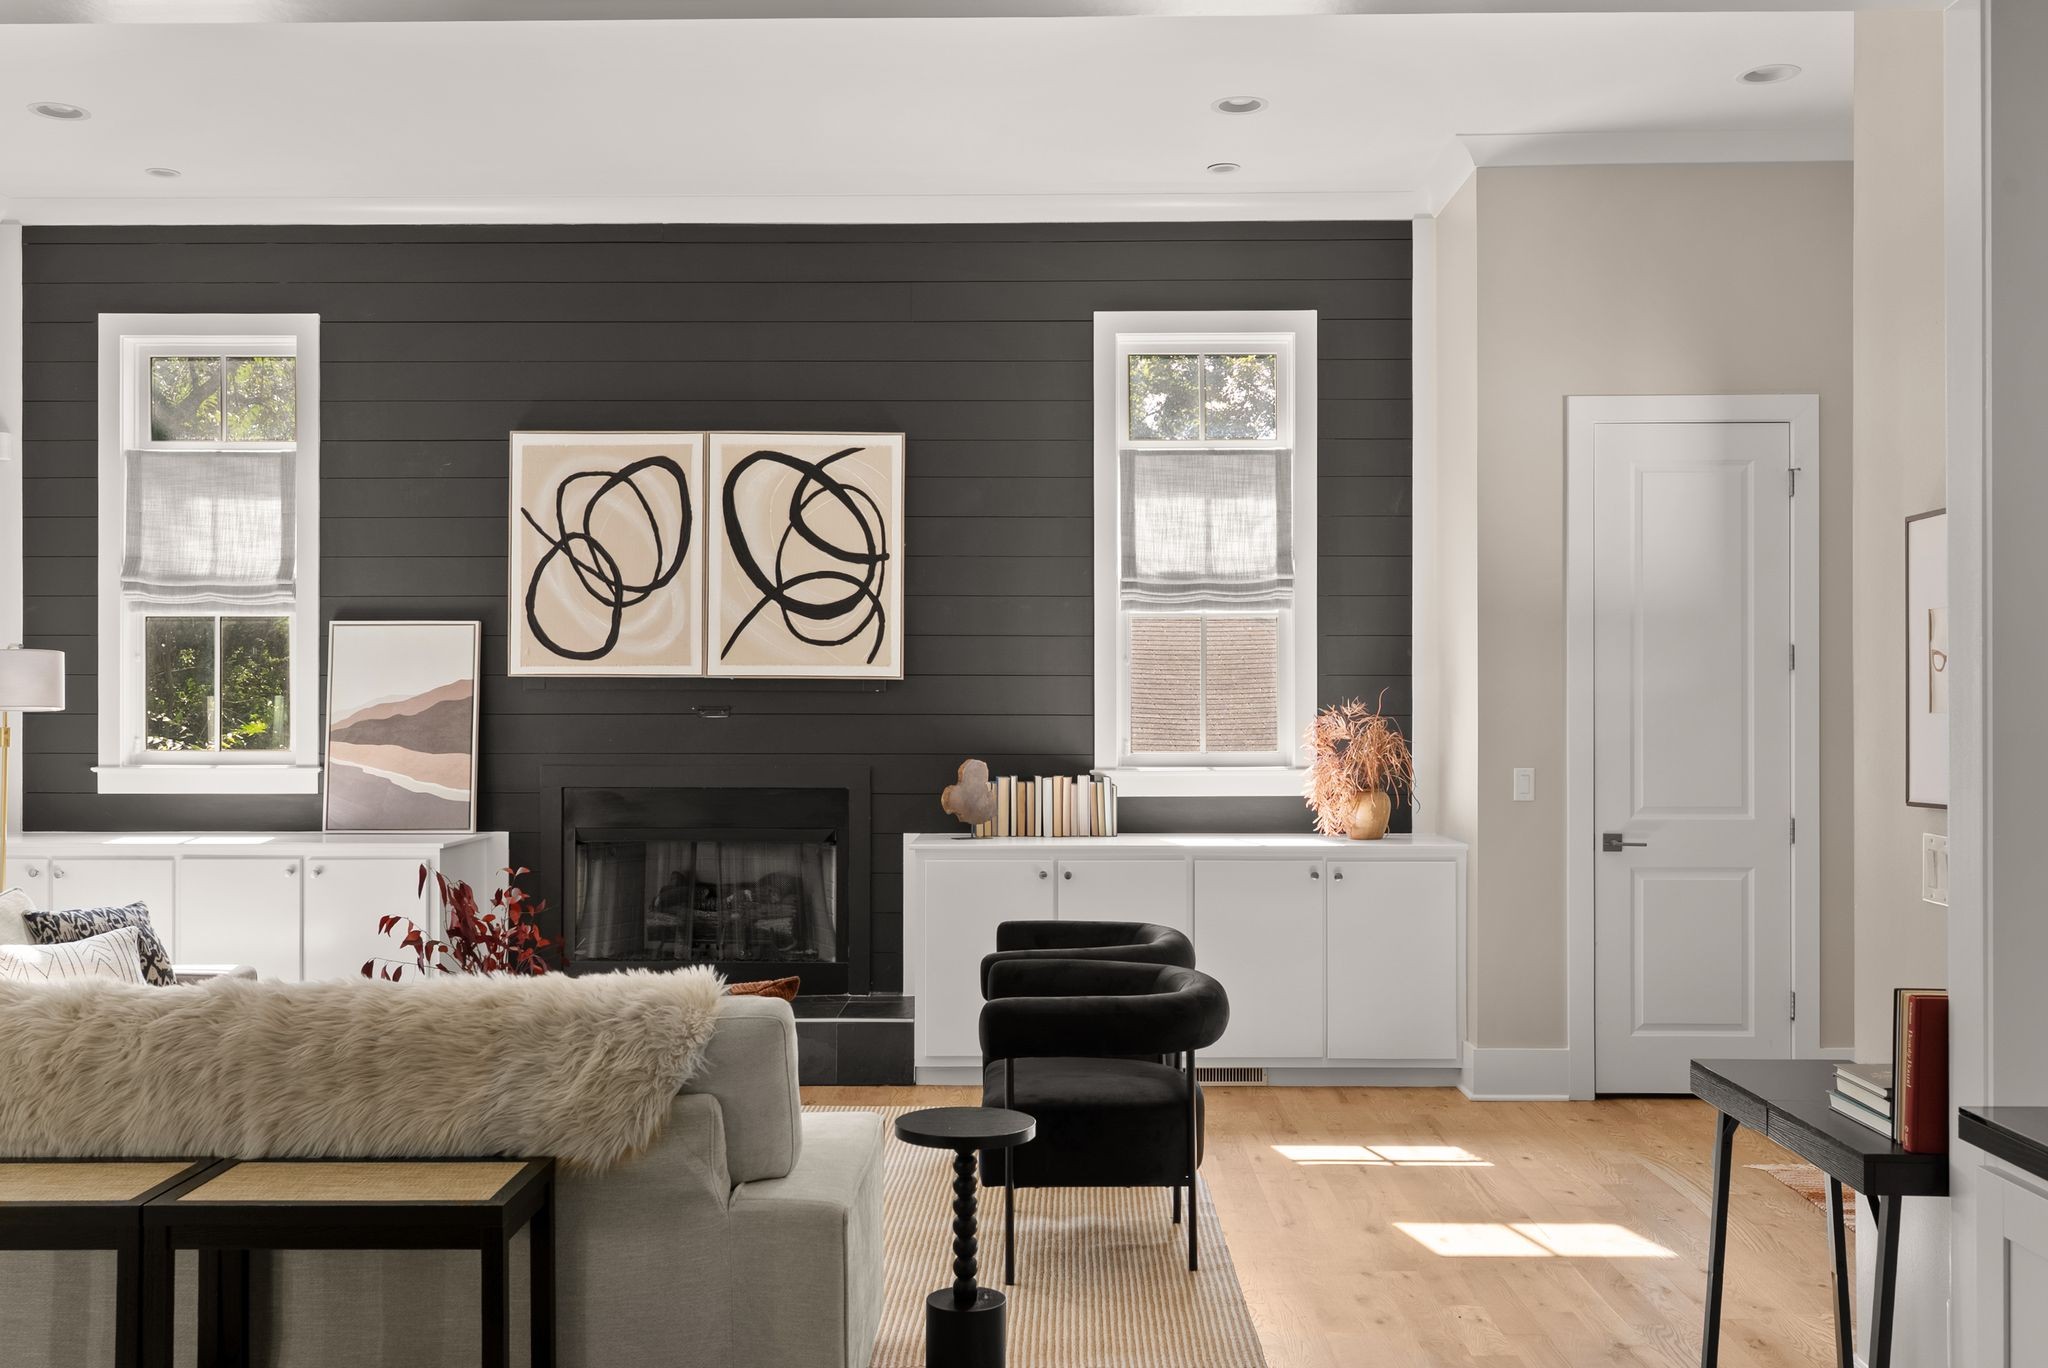
Fireplace Gas, Great Room
Appliances Gas Range, Dishwasher, Disposal, Microwave, Refrigerator, Stainless Steel Appliance(s)
Flooring Carpet, Wood, Tile
Total Bedrooms: 4
Full Bathrooms: 4
Other Interior Features High Speed Internet, Kitchen Island
Area & Lot
Total area 3,657 Sq.Ft.
Lot Area 2,178 Sq.Ft.
Living area 3,657 Sq.Ft.
MLS® ID 3304694
Year Built 2017
High School Hillsboro Comp High School
Middle School John Trotwood Moore Middle
Elementary School Waverly-Belmont Elementary School
Architecture Styles Tudor
Type Residential
Status For Sale
Exterior
Stories 2
Air conditioning Central Air
Heat type Central
Water Source Public
Garage Space 2.0
Security Features Security System, Smoke Detector(s)
Sewer Public Sewer
Parking Attached, Concrete, Driveway, On Street
Lot Features Private
Roof Asphalt
Utilities Water Available
Finance
Sales Price $1,349,900
Real Estate Tax $9,627 yearly
image

Schedule a Showing

We would love to show you our beautiful property. Please select your preferred date and time below. An agent will be in touch shortly to confirm your appointment.

Schedule a Showing

We would love to show you our beautiful property. Please select your preferred date and time below. An agent will be in touch shortly to confirm your appointment.
Thank you for your interest in 1422 Clifton Ln, Nashville, TN 37215. We are reviewing your request and will be in touch shortly!

Mortgage Calculator

Estimate your monthly mortgage payment, including the principal and interest, property taxes, and HOA. Adjust the values to generate a more accurate rate.
All estimates are provided for informational purposes only. Actual amounts may vary.
$0,000 Your Payment 20 15 65
$0,000 Your Payment

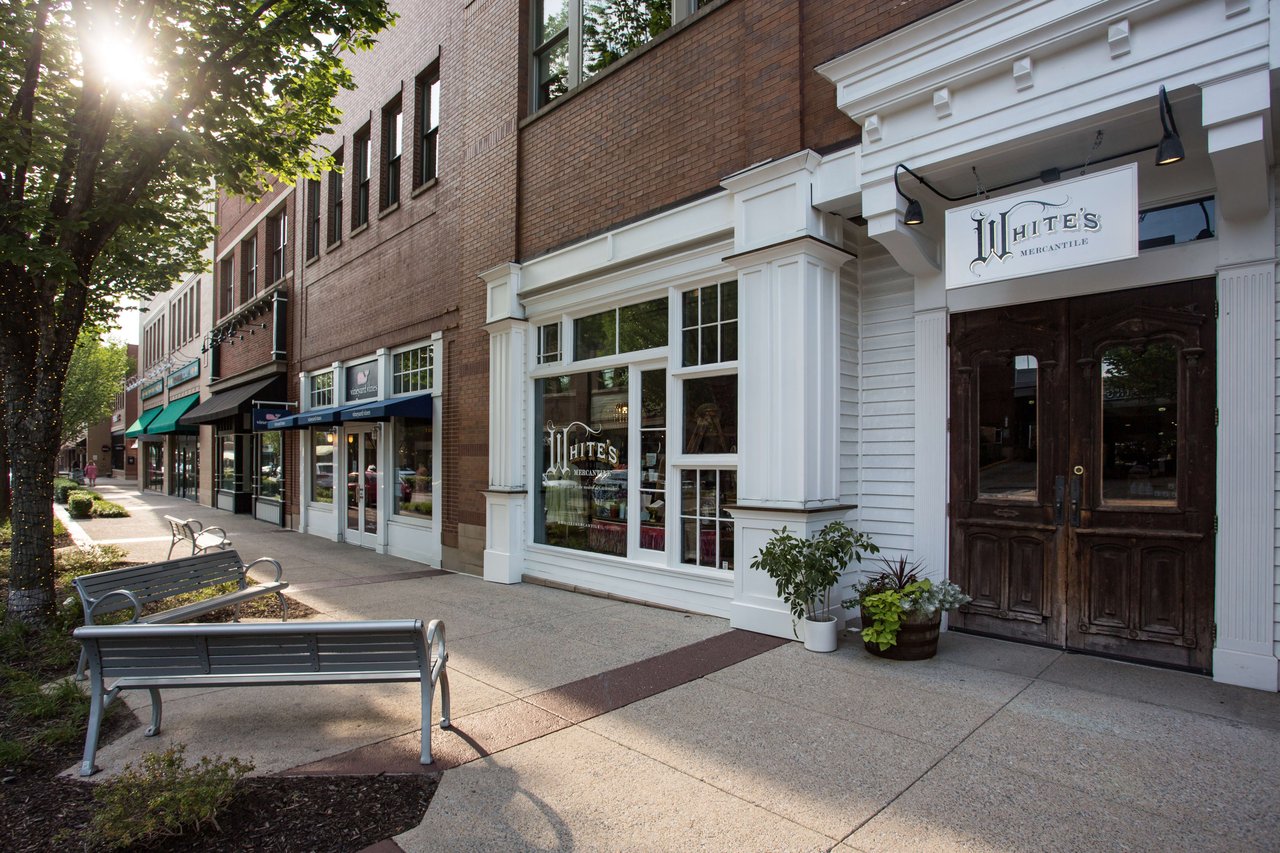
Green Hills

Green Hills is one of Nashville’s most prestigious and desirable neighborhoods, known for luxury homes, upscale shopping, and a prime location just minutes from downtown. Offering a blend of established estates, modern residences, and premier amenities, Green Hills is a top choice for those seeking an elevated Nashville lifestyle.

Work With Us

The client deserves the full service and attention that only a team of experts can consistently provide. Working with us, you will have the personal attention traditionally associated with the client-agent relationship improved by the professionalism and consistency of a thoughtful business model. And yes, superior results will follow!