
Leave a Message

Thank you for your message. We will be in touch with you shortly.

1107 8th Ave, S Unit: 718
VIEW PHOTOS
Courtesy of Compass RE, Katie Morrell Listing Contact: 6155933103 
$1,250,000

1107 8th Ave, S Unit: 718

3 Beds 3 Baths 1,482 Sq.Ft. 10,890 Sq.Ft.

Description

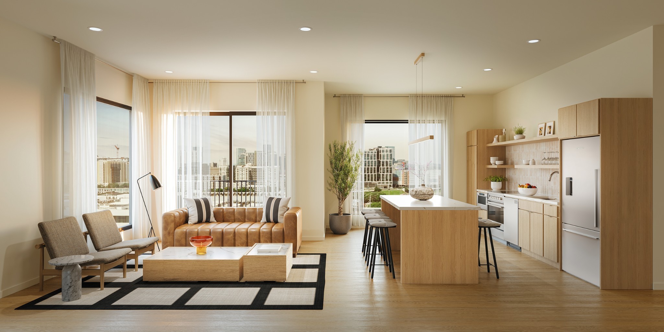
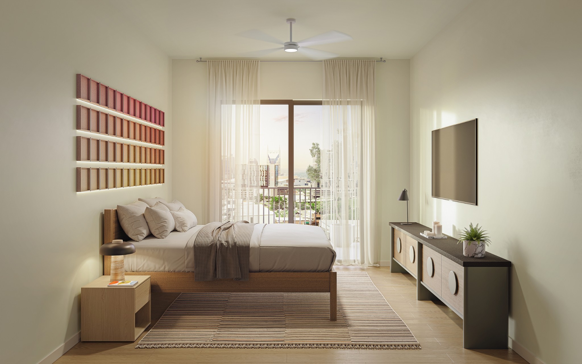
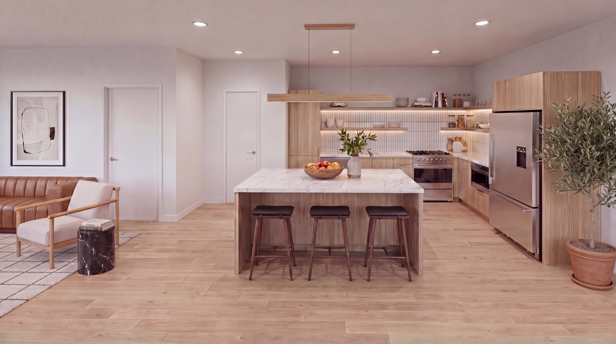
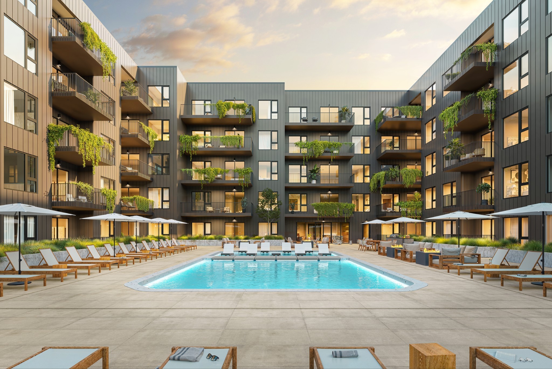
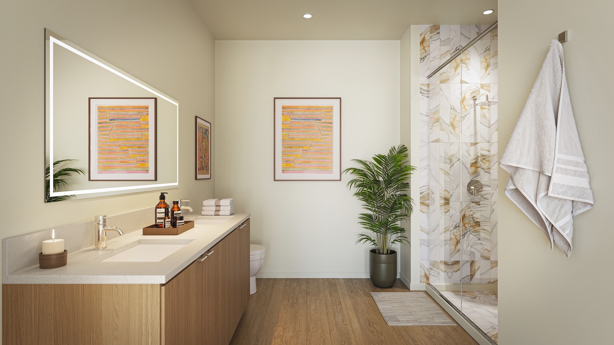
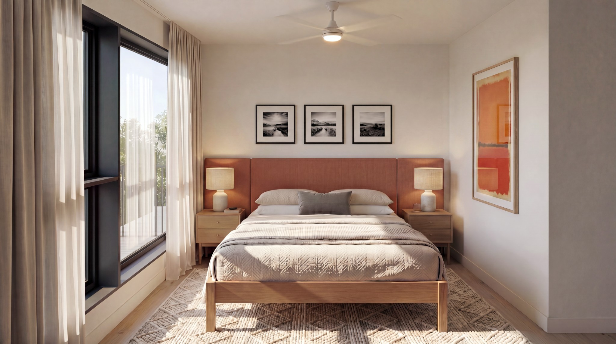
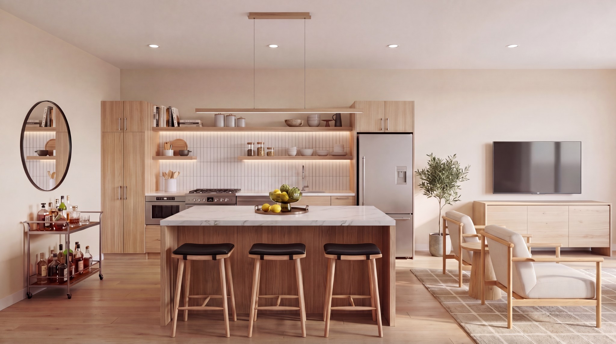
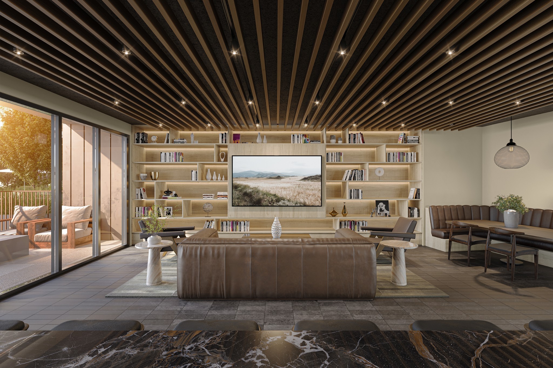
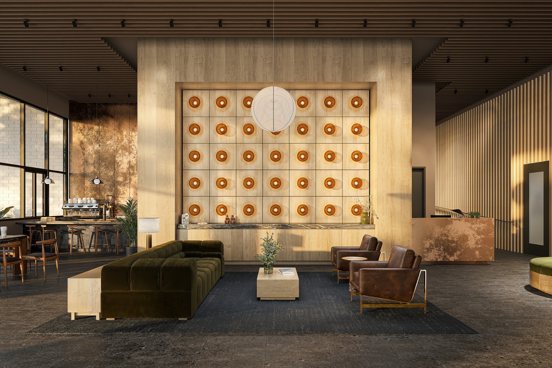
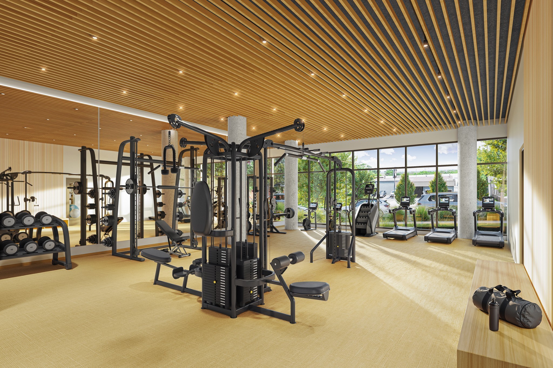
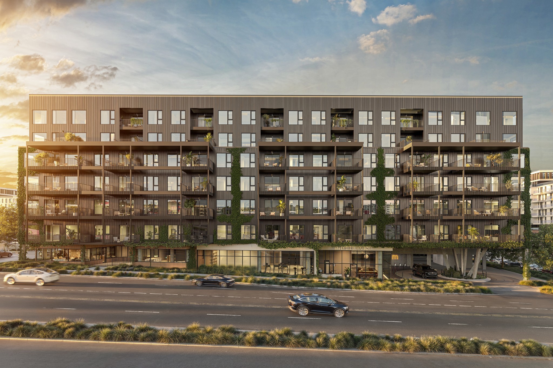
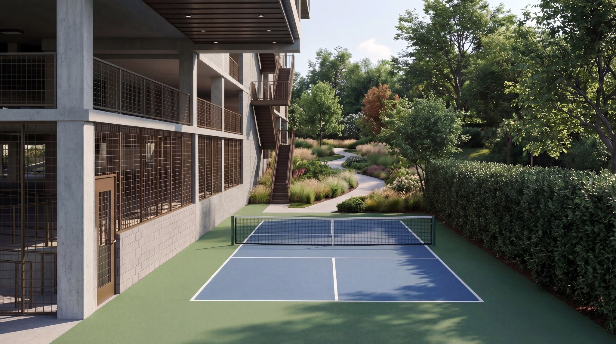
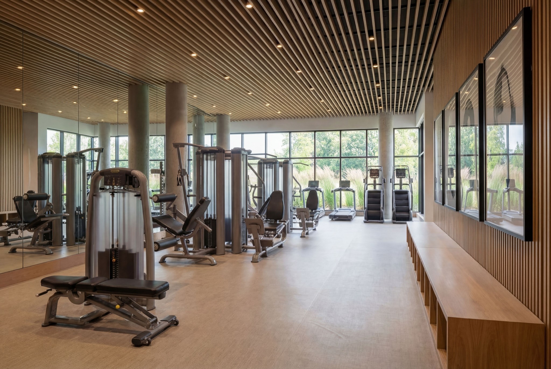
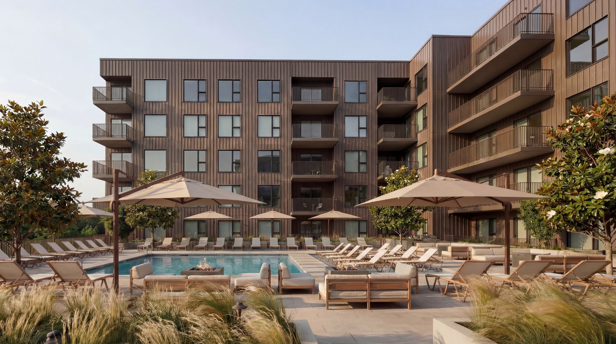
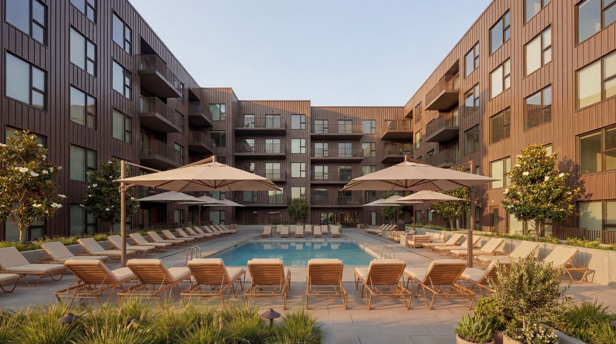
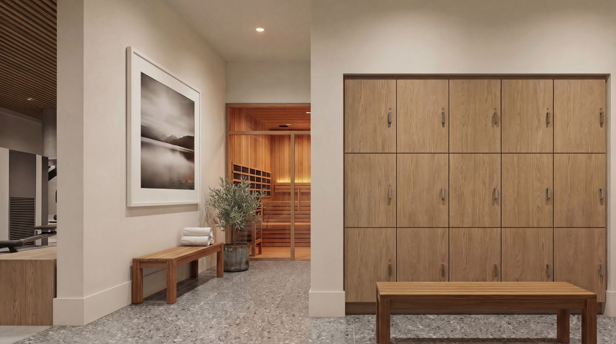
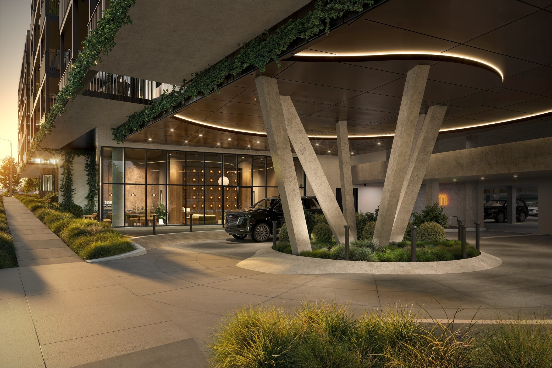
This is one of the few new developments in Nashville where a non-owner occupied short-term rental NOO-STR permit is actually obtainable. 1 to 4-bedrooms from the $500s, with a hospitality-inspired professionally managed STR program already in place. Buy it, furnish it, live in it or let it work for you! This particular residence is a two-bedroom plus den layout. The enclosed den functions as a true 3rd room, making it ideal as a home office, guest space, or additional sleeping area. See floor plan in photos. The Modernest Gulch View sits centrally along the 8th Avenue corridor steps from the newly announced Equinox and under 5 minutes from Vanderbilt University, Music Row, The Gulch and downtown. Residences feature contemporary interiors, premium finishes, open layouts, and private outdoor spaces. Amenities include a resort-style pool and terrace, fitness and yoga studio, infrared sauna and cold plunge, co-working spaces and coffee and wine bar. Many residences offer sweeping views of downtown Nashville. Furnished and unfurnished options available. Construction is underway with deliveries commencing in mid 2027.

Share Property

Location

1107 8th Ave, S Unit: 718, Nashville, TN 37203

Status

Active Under Contract
Katie Morrell

Katie Morrell

TITLE

Founder & Affiliate Broker

Property Amenities

Interior
Laundry room Electric Dryer Hookup, Washer Hookup
Appliances Oven, Electric Range, Dishwasher, Disposal, Dryer, ENERGY STAR Qualified Appliances, Microwave, Refrigerator, Stainless Steel Appliance(s), Washer
Flooring Wood, Tile
Total Bedrooms: 3
Full Bathrooms: 3
Other Interior Features High Speed Internet
Area & Lot
Total area 1,482 Sq.Ft.
Lot Area 10,890 Sq.Ft.
Living area 1,482 Sq.Ft.
MLS® ID 3320609
Year Built 2027
High School Hillsboro Comp High School
Middle School John Trotwood Moore Middle
Elementary School Waverly-Belmont Elementary School
View Description City
Architecture Styles Contemporary
Type Condo
Status Active Under Contract
Exterior
Stories 7
Air conditioning Central Air
Heat type Central
Water Source Public
Garage Space 1.0
Security Features Fire Sprinkler System, Smoke Detector(s)
Sewer Public Sewer
Other Exterior Features Balcony
Parking Assigned
Lot Features Level
Utilities Water Available, Cable Connected
Finance
Sales Price $1,250,000
HOA Fees $1,337 monthly
Real Estate Tax $122,040 yearly
image

Schedule a Showing

We would love to show you our beautiful property. Please select your preferred date and time below. An agent will be in touch shortly to confirm your appointment.

Schedule a Showing

We would love to show you our beautiful property. Please select your preferred date and time below. An agent will be in touch shortly to confirm your appointment.
Thank you for your interest in 1107 8th Ave, S Unit: 718, Nashville, TN 37203. We are reviewing your request and will be in touch shortly!

Mortgage Calculator

Estimate your monthly mortgage payment, including the principal and interest, property taxes, and HOA. Adjust the values to generate a more accurate rate.
All estimates are provided for informational purposes only. Actual amounts may vary.
$0,000 Your Payment 20 15 65
$0,000 Your Payment

Work With Us

The client deserves the full service and attention that only a team of experts can consistently provide. Working with us, you will have the personal attention traditionally associated with the client-agent relationship improved by the professionalism and consistency of a thoughtful business model. And yes, superior results will follow!