Inside 3126 Belwood St: A Carbine & Associates Custom Build Steps From Vanderbilt
Morrell Property Collective July 17, 2026
Featured Listing
Morrell Property Collective July 17, 2026
Featured Listing
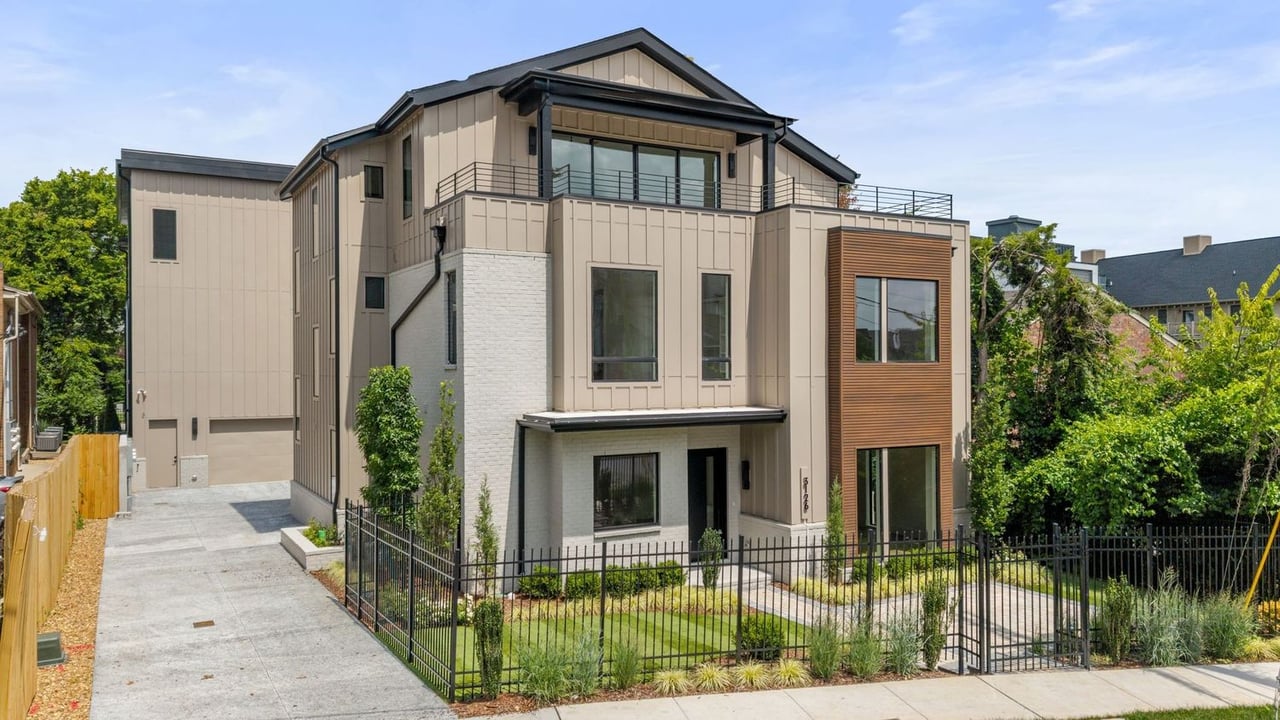
Buyers shopping Nashville's luxury market at this price point are usually choosing between two things: a home built to a genuinely high standard, or a home in a truly walkable, central location. 3126 Belwood St doesn't ask you to pick — it's a three-story custom build from Carbine & Associates, LLC, positioned just steps from Vanderbilt, Centennial Park, and some of the city's best dining.
At 4,065 square feet, 4 bedrooms, and 4 full plus 2 half baths, listed at $2,200,000 (roughly $541 per square foot), this home is built for both everyday living and serious entertaining — an elevator runs to every floor, and each of the four bedrooms has its own ensuite bath.
Here's what actually sets this one apart, floor by floor.
Key takeaways:
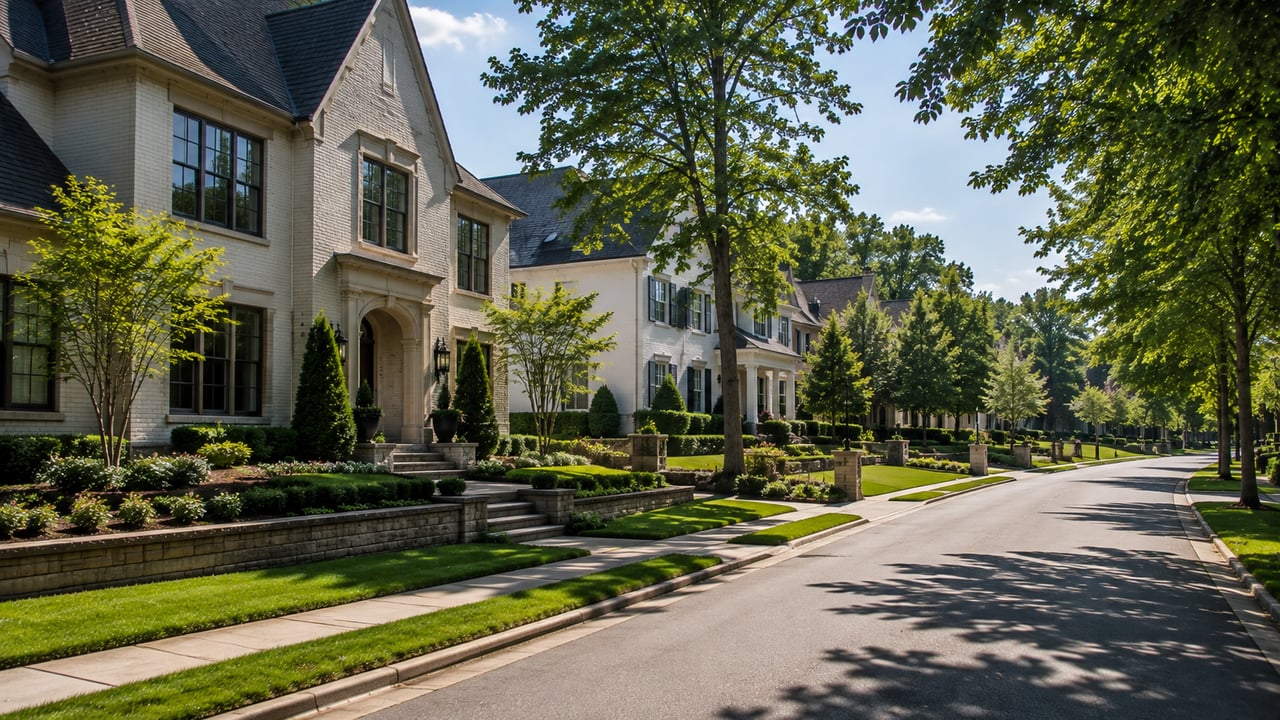
What distinguishes this home from typical new construction is the material palette: hardwood flooring throughout, natural stone and marble accents, hand-applied plaster walls, and lime wash finishes that give the interior warmth rather than a cold, showroom feel. Outside, a gated courtyard entrance and a mix of brick and wood give the home genuine curb appeal rather than a generic new-build facade — the kind of exterior that reads as established, not just new.
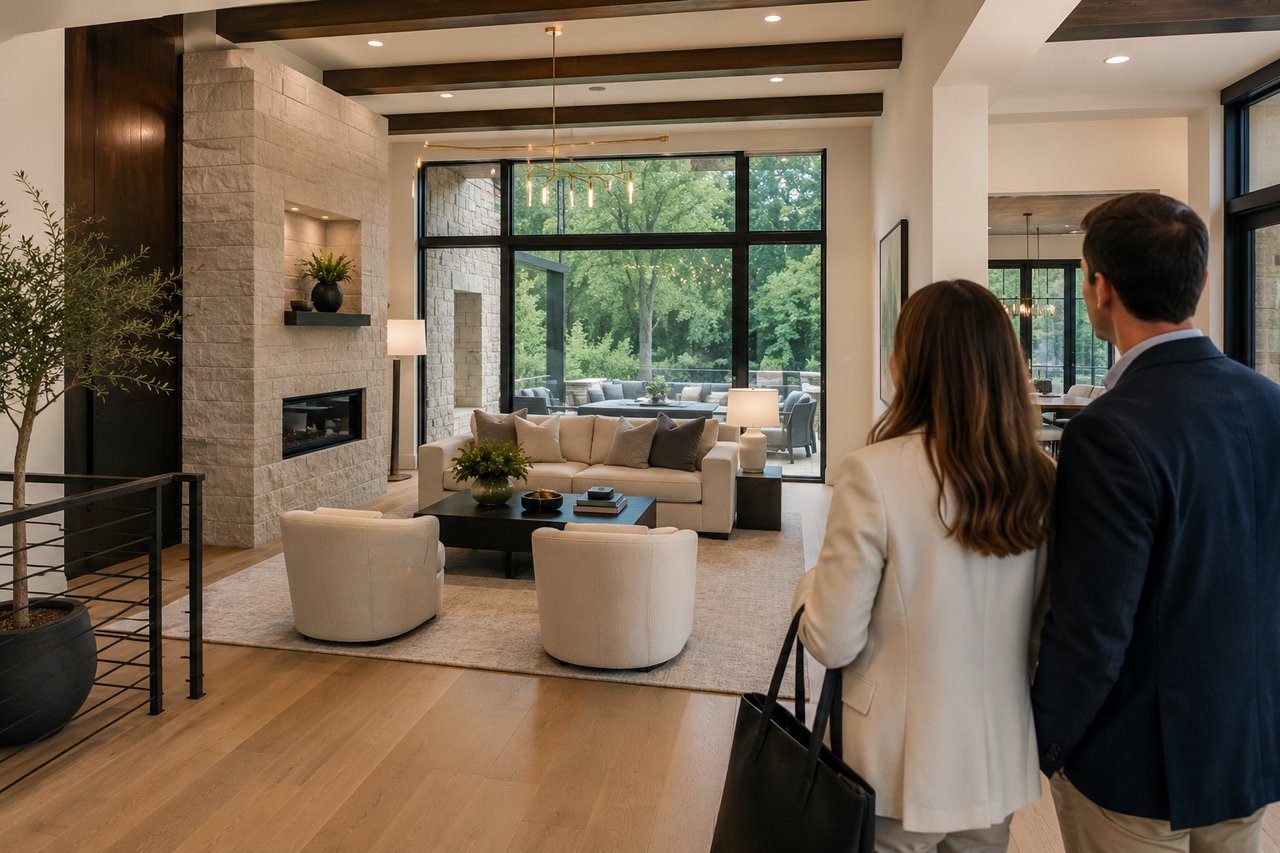
The open-concept main floor centers on a plaster gas fireplace with ambient lighting, flowing into a chef's kitchen with an oversized quartz island, a walk-in pantry with cabinetry, and a premium appliance package that includes Monogram, Bosch, and KitchenAid. A mudroom and powder bath round out the level — the practical details that make a beautiful main floor actually livable day to day.
Upstairs, three bedrooms each come with their own ensuite bath and generous closet space, plus a dedicated laundry room on this level — no hauling laundry between floors. The primary bath here is a genuine showstopper, worth seeing in person rather than described secondhand.
The top floor holds the fourth bedroom with its own ensuite and walk-in closet, a second laundry area, and an expansive rec room complete with a wet bar, beverage center, and ice maker — the kind of space built for hosting, not just storage. It opens onto a large covered balcony with elevated views, extending the living space outdoors.
Ten-foot ceilings on the main and second levels, eleven-foot ceilings on the third, quartz and marble countertops throughout, and an elevator serving every floor — details that matter more in daily use than in a listing photo. A private shared drive leads to a two-car garage, keeping parking simple in a walkable urban location.
The home sits just steps from Vanderbilt University, Centennial Park, and some of Nashville's best dining — a location that gives buyers genuine walkability without giving up the privacy of a gated courtyard entrance.
What's included in the home at 3126 Belwood St?
A 4,065-square-foot, 4-bedroom custom build by Carbine & Associates with an elevator serving all three floors, a chef's kitchen with a premium appliance package, and a third-floor rec room with a wet bar — listed at $2,200,000.
Where is 3126 Belwood St located relative to Vanderbilt?
The home is within walking distance of Vanderbilt University, Centennial Park, and several of Nashville's top dining destinations, combining a central, walkable location with the privacy of a gated courtyard entrance.
Who built this home?
Carbine & Associates, LLC, a Nashville custom home builder — the finish quality (hand-applied plaster, natural stone, lime wash) reflects a custom-build approach rather than a production-builder spec.
Does the home have an elevator?
Yes — it serves all three floors, which is a genuine convenience in a multi-story home and not something every luxury build in this price range includes.
What's the parking situation?
A private shared drive leads to a two-car garage, which is typical for this style of walkable, courtyard-entrance urban lot.
How does the price per square foot compare in this area?
At roughly $541 per square foot, this reflects both the custom-build quality and the walkable, central location. [VERIFY CURRENT DATA: ask for a current comp set in this specific micro-location before quoting this as above or below market — price-per-square-foot benchmarks shift block by block in central Nashville.]
What should I do if I want to see this home in person?
Reach out directly to schedule a private showing — at this price point, most serious buyers move quickly, so it's worth touring sooner rather than later if the layout and location fit what you're looking for.
3126 Belwood St pairs genuine custom-build craftsmanship with one of Nashville's most walkable luxury locations — a combination that's harder to find than either quality or location alone.
Want to see 3126 Belwood St in person, or compare it against other Nashville luxury listings near Vanderbilt? Call Morrell Property Collective at (615) 593-3103 to schedule a private showing.
Buyers
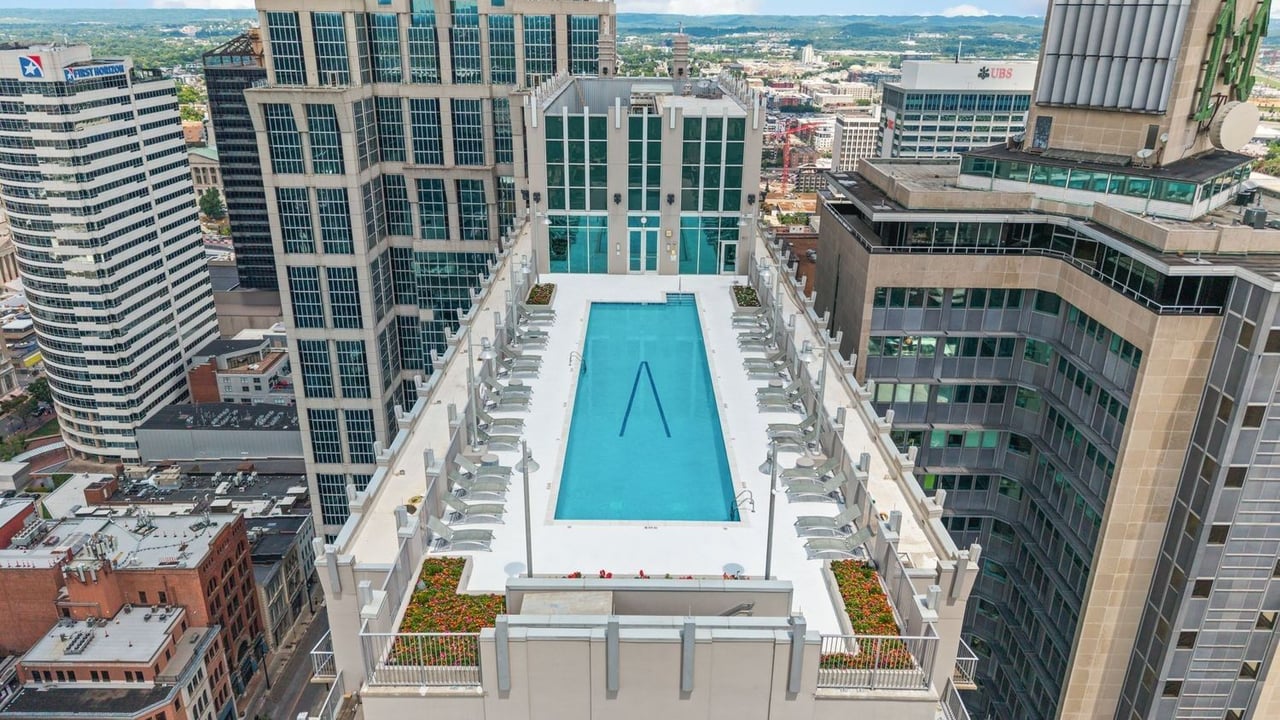
A lifestyle gut-check before you start touring downtown Nashville high-rises
Buyers
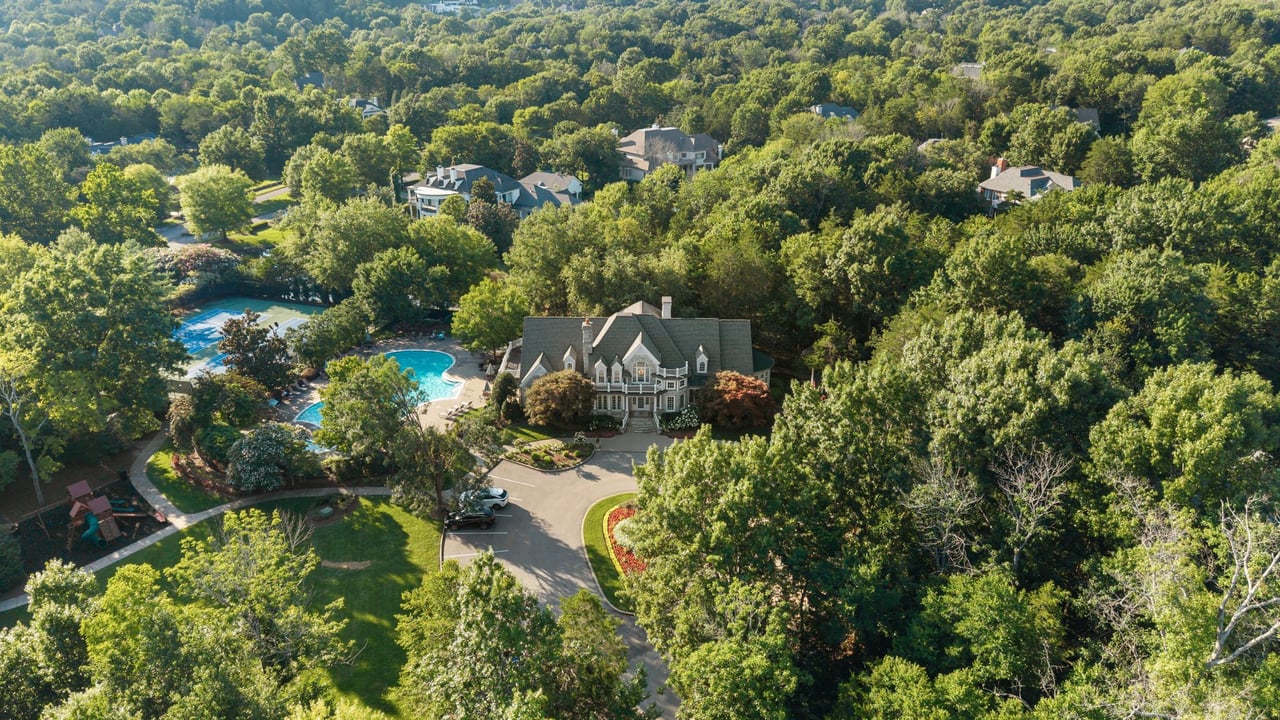
Why Nashville's most discerning buyers are paying for privacy — and what to weigh before you do
Sellers
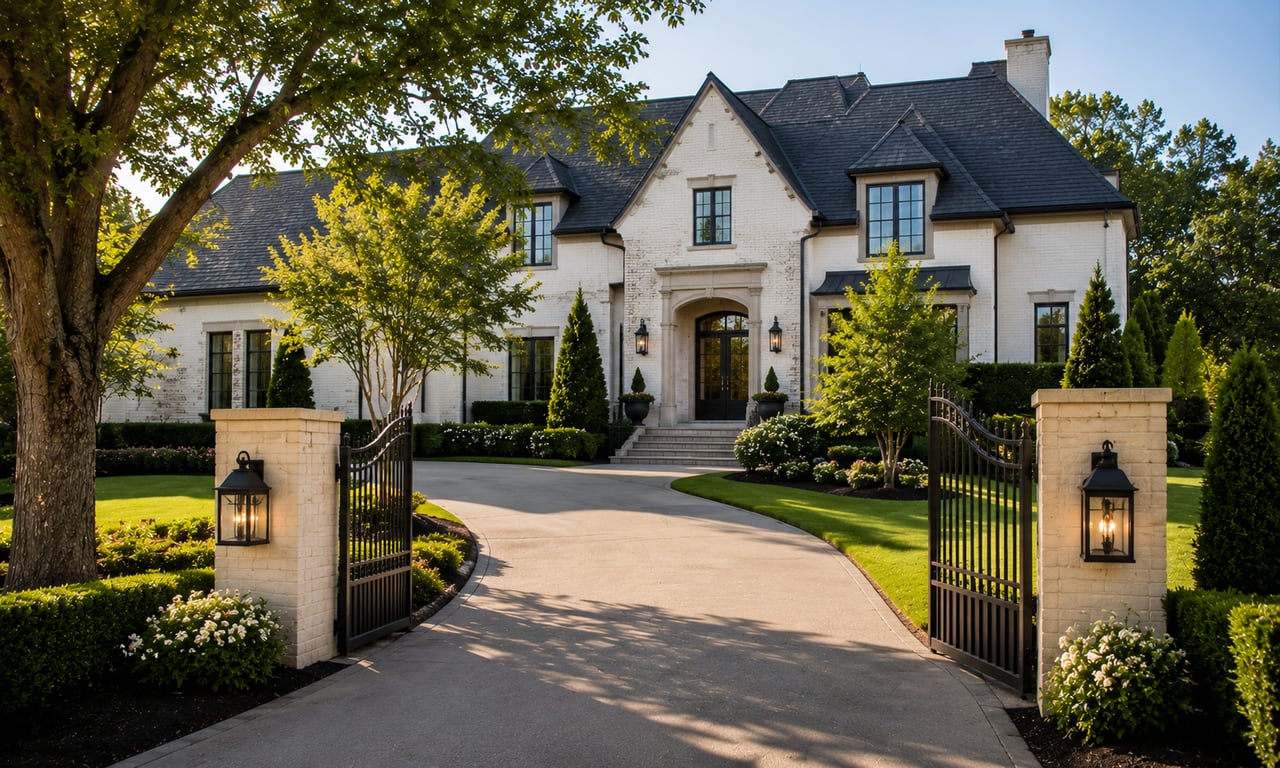
Why presentation carries more weight at the top of the market — and what current data actually shows
Buyers
The program is usually pitched to sellers — here's what it actually means if you're the one buying
Nashville
There's no single "best" Nashville neighborhood — just the one that matches what you're actually optimizing for

Nashville
Lakes, trails, clubs, and wine country — the real geography behind Nashville's executive lifestyle
Nashville
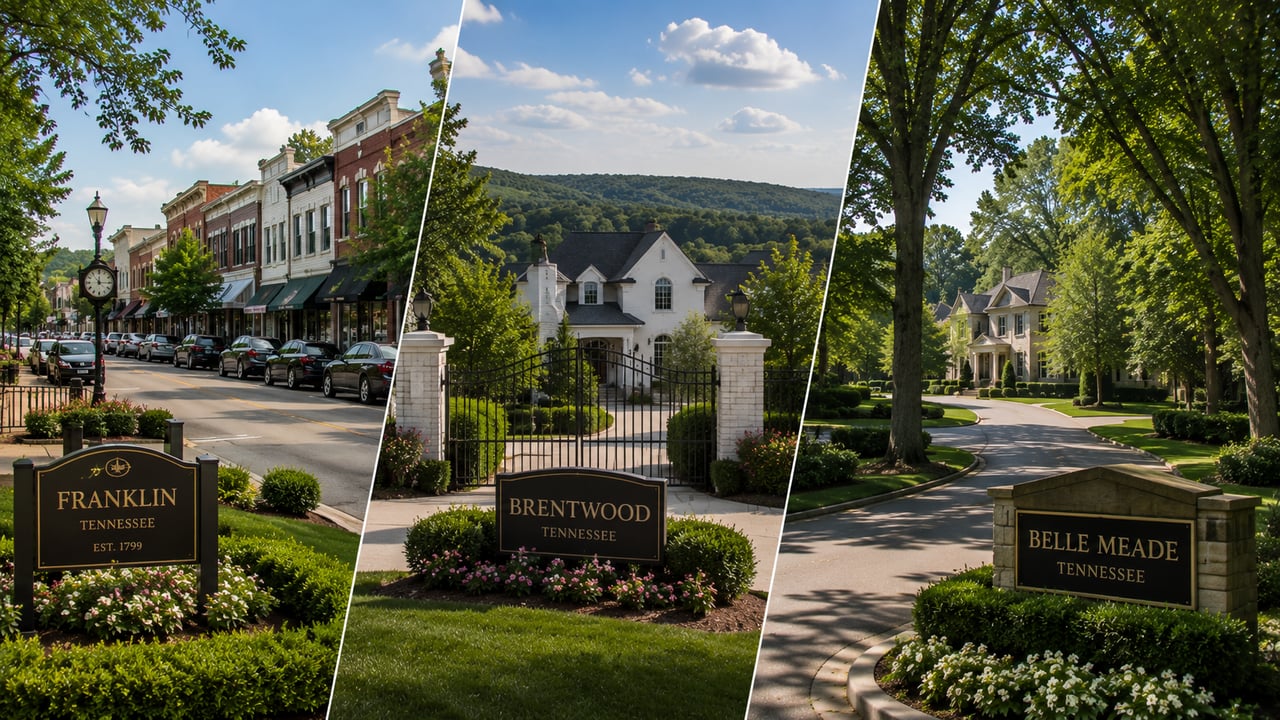
Three of Middle Tennessee's best-known luxury markets, compared on price, character, and commute
Nashville
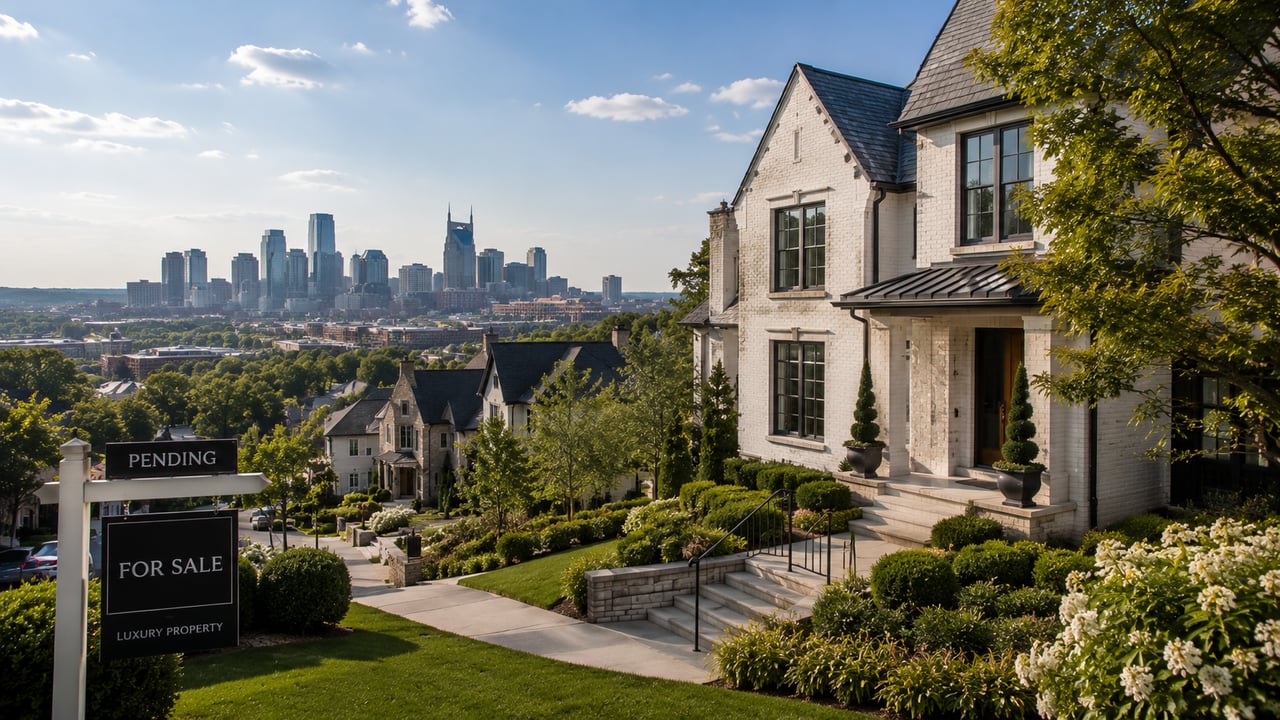
What current data actually shows about buying and selling at Nashville's top end
Neighborhood
Four neighborhoods across Nashville and Knoxville where schools, safety, and space matter as much as square footage
The client deserves the full service and attention that only a team of experts can consistently provide. Working with us, you will have the personal attention traditionally associated with the client-agent relationship improved by the professionalism and consistency of a thoughtful business model. And yes, superior results will follow!
MORRELL PROPERTY COLLECTIVE
(615) 593-3103
[email protected]
ADDRESS
3990 Hillsboro Pike, #320
Nashville, TN 37215