Leave a Message

Thank you for your message. We will be in touch with you shortly.

3034 Lilybelle Ct
3034 Lilybelle Ct
3034 Lilybelle Ct
3034 Lilybelle Ct
3034 Lilybelle Ct
3034 Lilybelle Ct
3034 Lilybelle Ct
3034 Lilybelle Ct
3034 Lilybelle Ct
3034 Lilybelle Ct
3034 Lilybelle Ct
3034 Lilybelle Ct
3034 Lilybelle Ct
3034 Lilybelle Ct
3034 Lilybelle Ct
3034 Lilybelle Ct
3034 Lilybelle Ct
3034 Lilybelle Ct
3034 Lilybelle Ct
3034 Lilybelle Ct
3034 Lilybelle Ct
3034 Lilybelle Ct
3034 Lilybelle Ct
3034 Lilybelle Ct
3034 Lilybelle Ct
3034 Lilybelle Ct
3034 Lilybelle Ct
3034 Lilybelle Ct
3034 Lilybelle Ct
3034 Lilybelle Ct
3034 Lilybelle Ct
3034 Lilybelle Ct
3034 Lilybelle Ct
3034 Lilybelle Ct
3034 Lilybelle Ct
3034 Lilybelle Ct
3034 Lilybelle Ct
3034 Lilybelle Ct
3034 Lilybelle Ct
3034 Lilybelle Ct
3034 Lilybelle Ct
3034 Lilybelle Ct
3034 Lilybelle Ct
3034 Lilybelle Ct
3034 Lilybelle Ct
3034 Lilybelle Ct
3034 Lilybelle Ct
3034 Lilybelle Ct
3034 Lilybelle Ct
3034 Lilybelle Ct
3034 Lilybelle Ct
3034 Lilybelle Ct
3034 Lilybelle Ct
3034 Lilybelle Ct
3034 Lilybelle Ct
3034 Lilybelle Ct
3034 Lilybelle Ct
3034 Lilybelle Ct
3034 Lilybelle Ct
3034 Lilybelle Ct
3034 Lilybelle Ct
3034 Lilybelle Ct
3034 Lilybelle Ct
3034 Lilybelle Ct
3034 Lilybelle Ct
3034 Lilybelle Ct
3034 Lilybelle Ct
3034 Lilybelle Ct
3034 Lilybelle Ct
3034 Lilybelle Ct
3034 Lilybelle Ct
3034 Lilybelle Ct
3034 Lilybelle Ct
3034 Lilybelle Ct
3034 Lilybelle Ct
3034 Lilybelle Ct
VIEW PHOTOS
Courtesy of Compass RE, Kristen Carbine Listing Contact: 6152899554 
$1,390,004

3034 Lilybelle Ct

6 Beds 6 Baths 4,322 Sq.Ft. 10,890 Sq.Ft.

Description

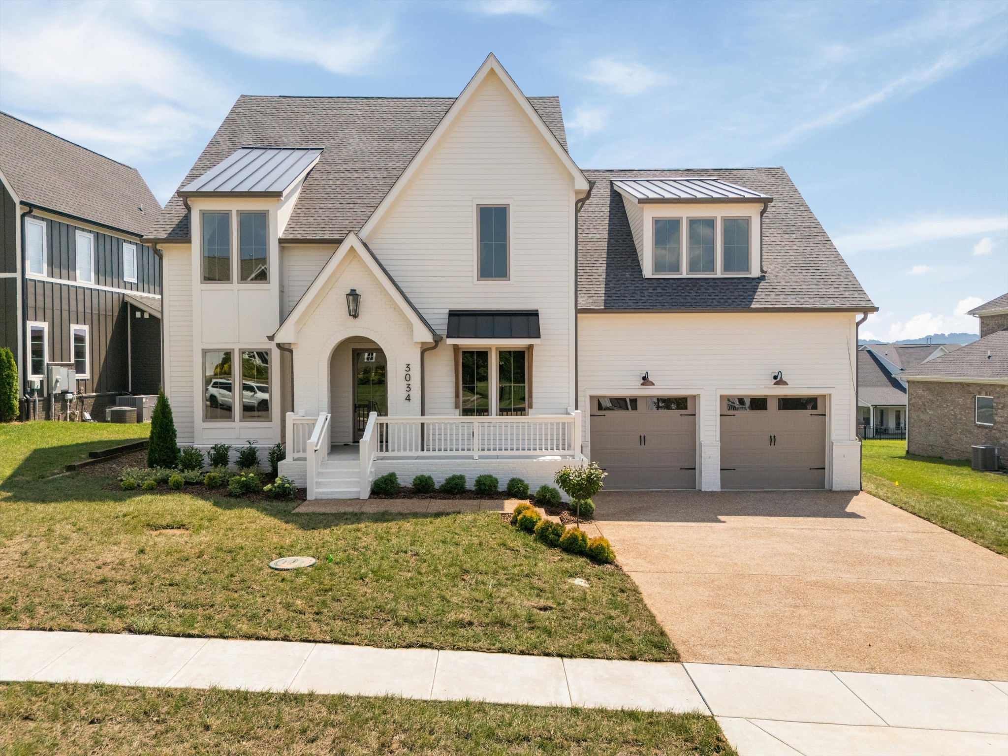
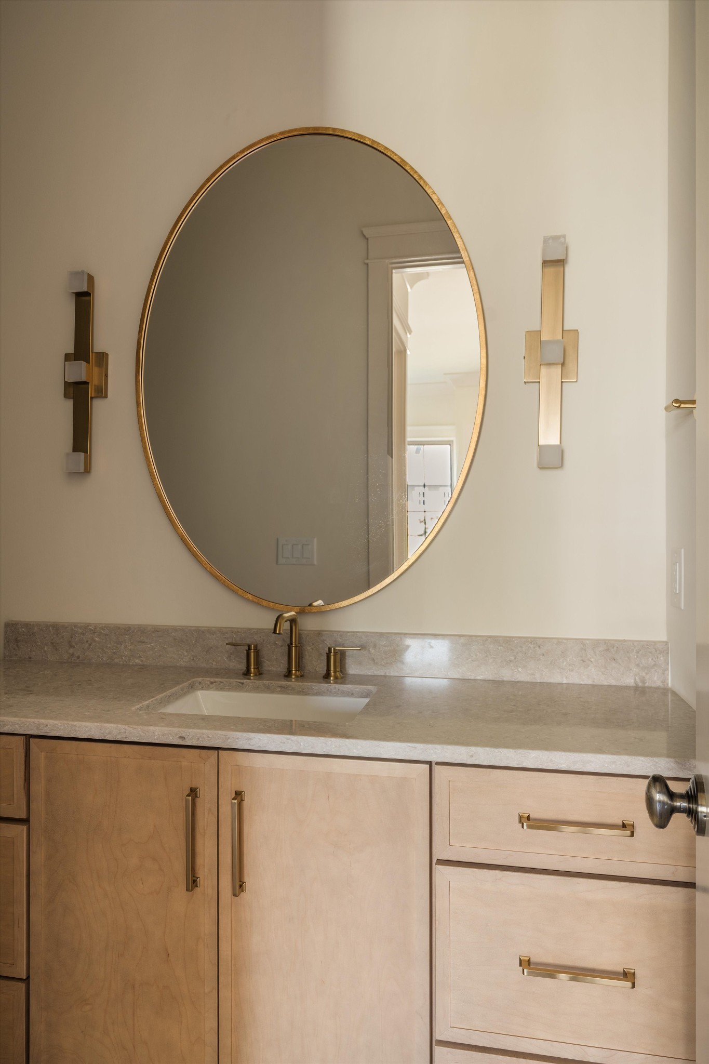
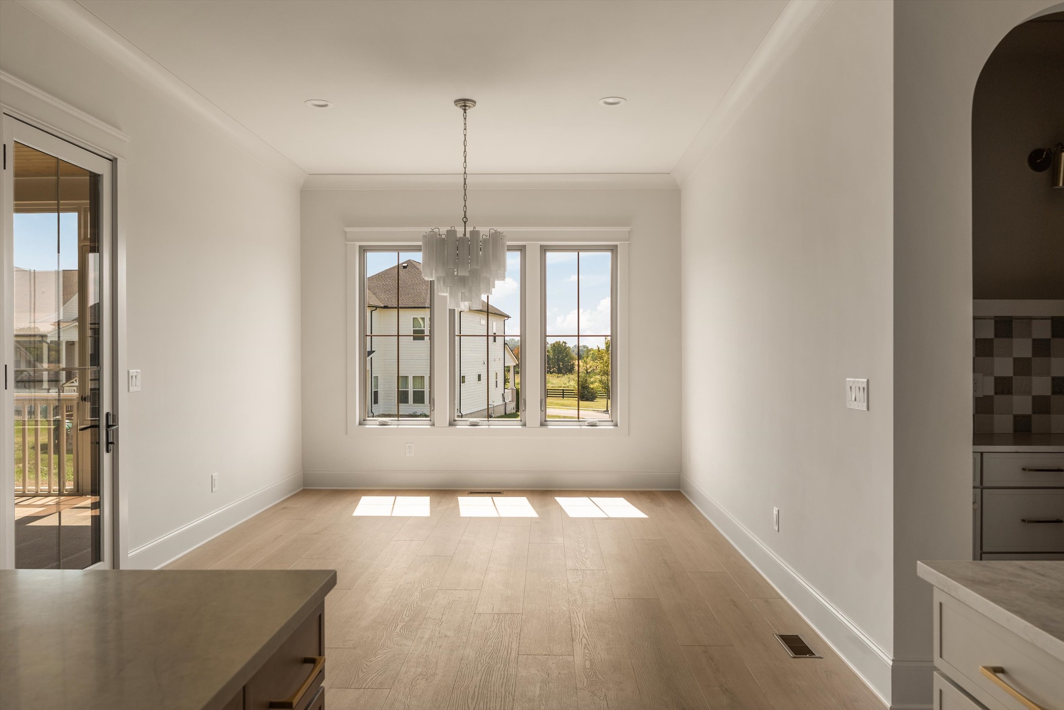
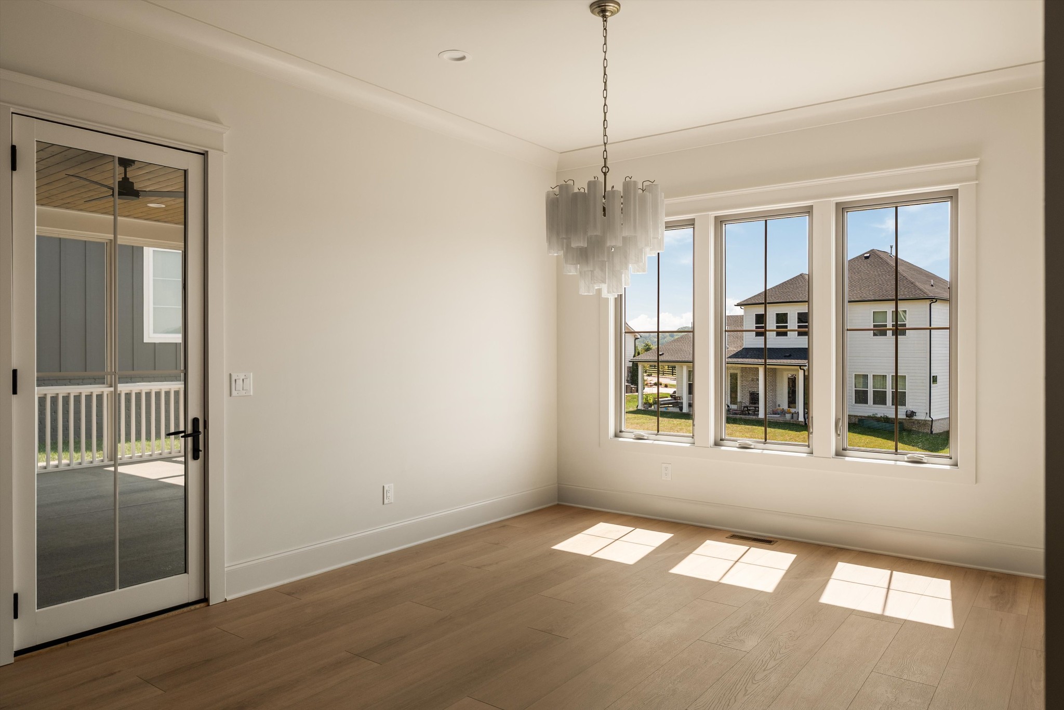
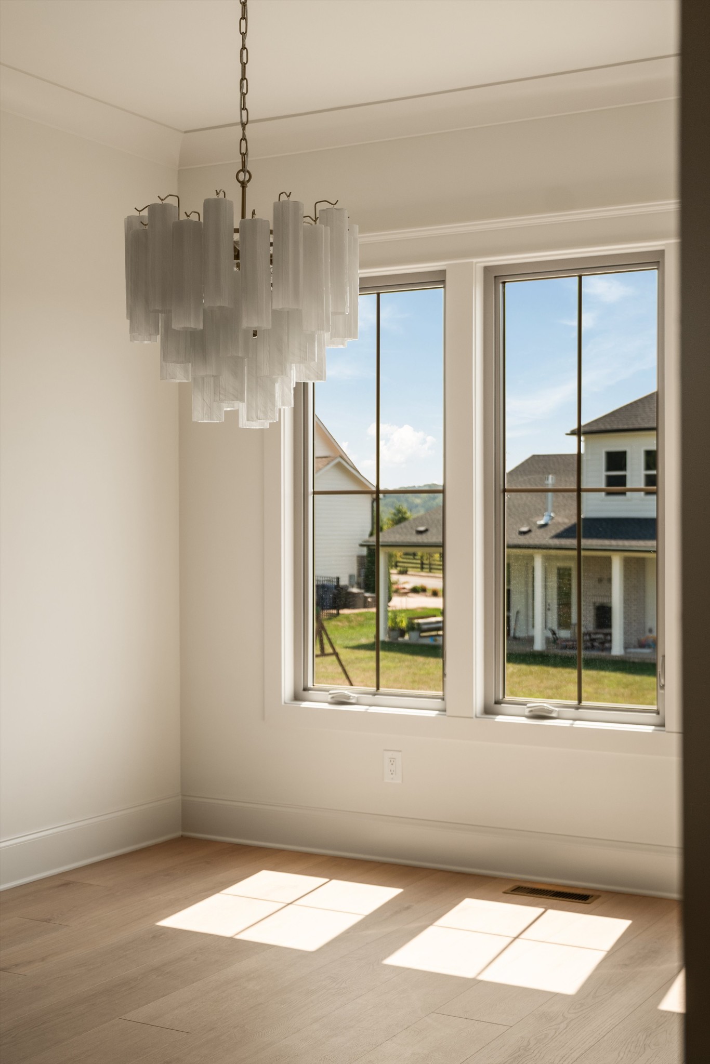
Welcome to this new construction by KTenn Construction, thoughtfully and intentionally designed with elevated finishes and functional living in mind.

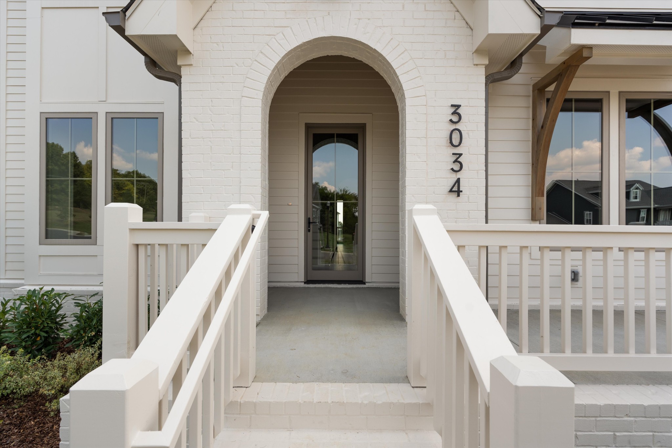
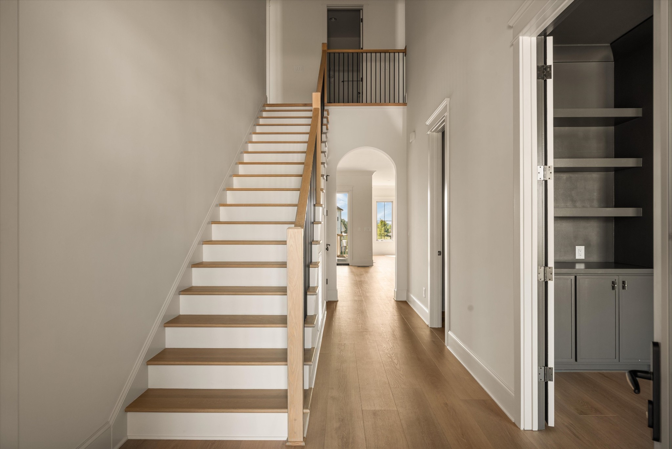
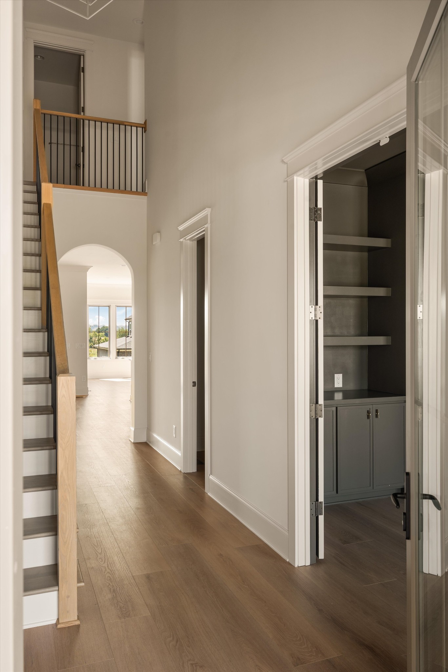
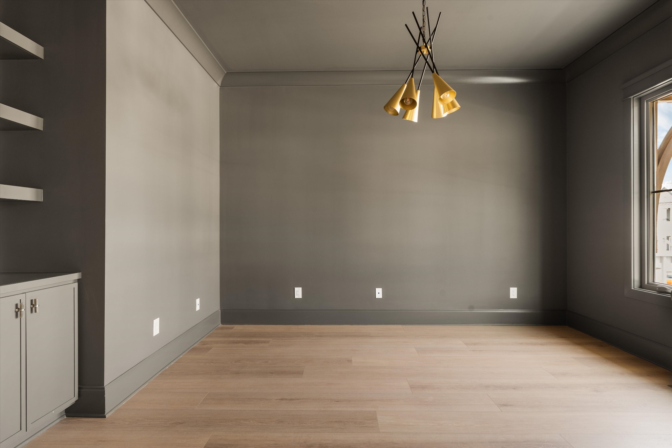
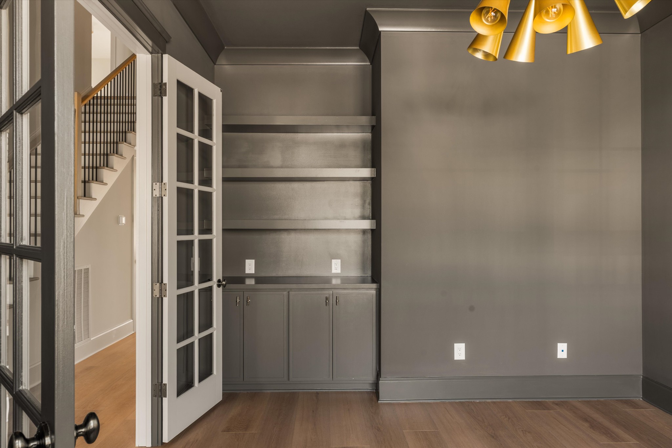
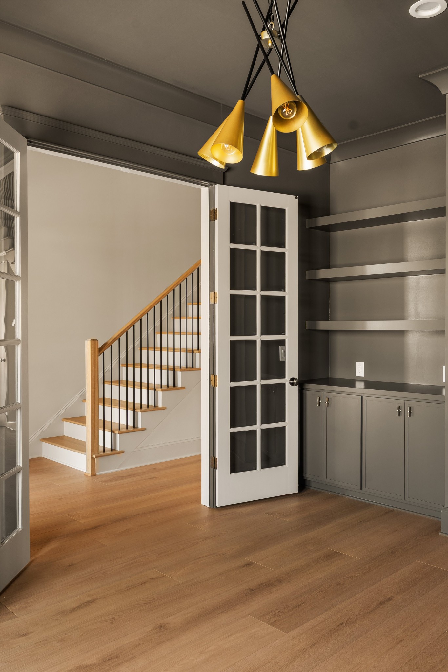
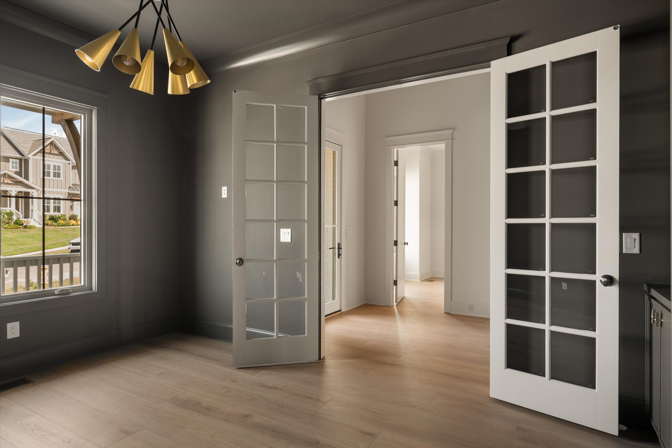
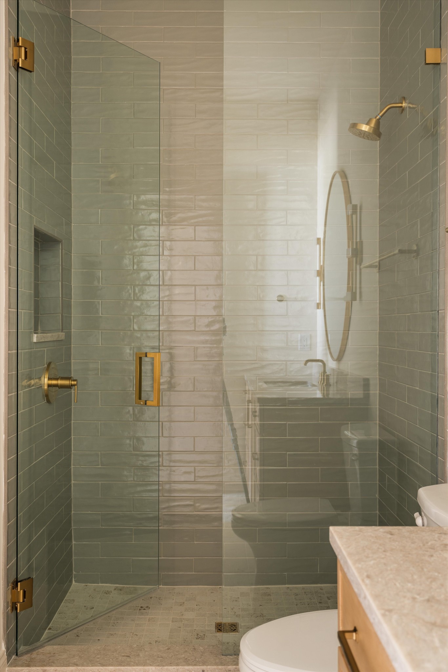
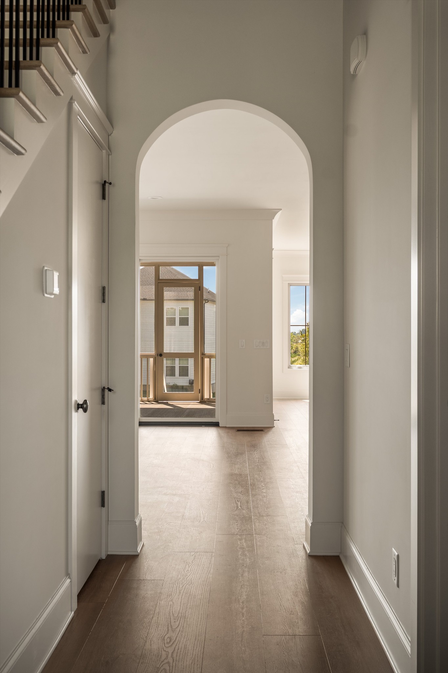
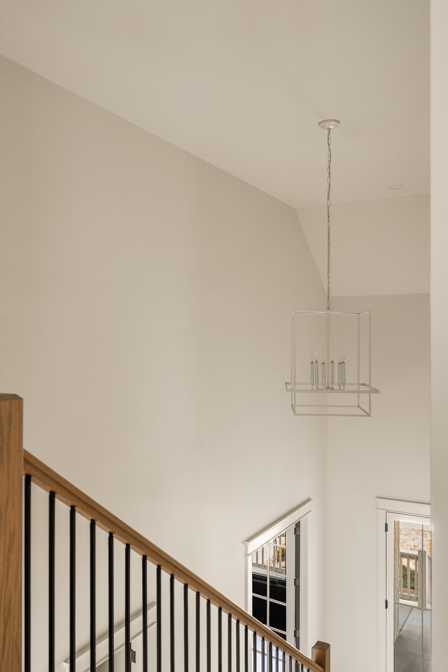
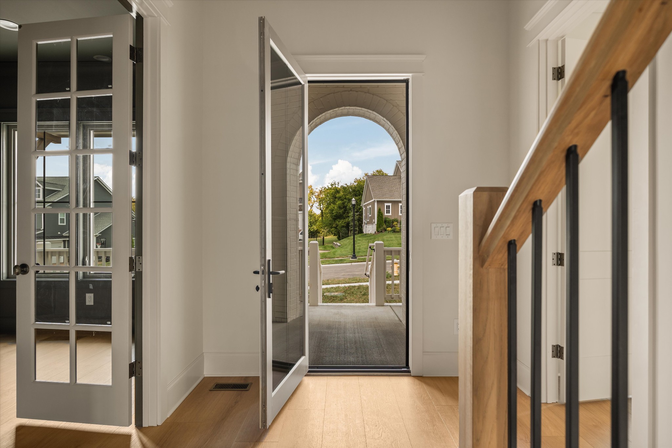
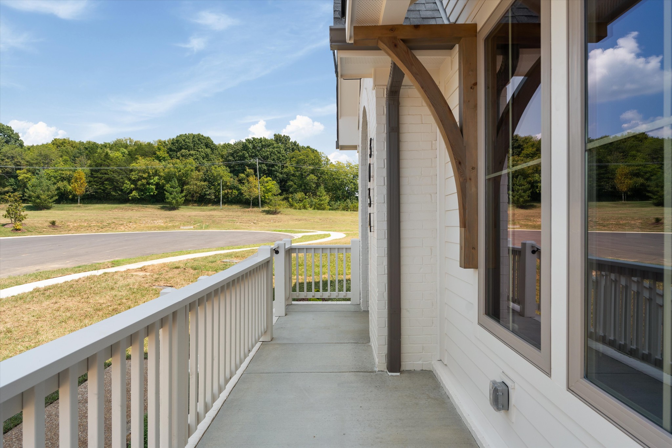
The home features an arched entry leading into a vaulted foyer. Just off the foyer is a private study with built-ins and double glass doors, along with a main level en suite featuring a beautifully finished shower.

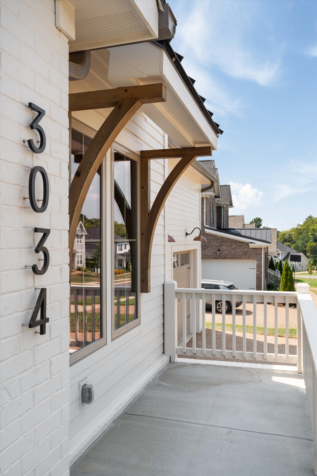
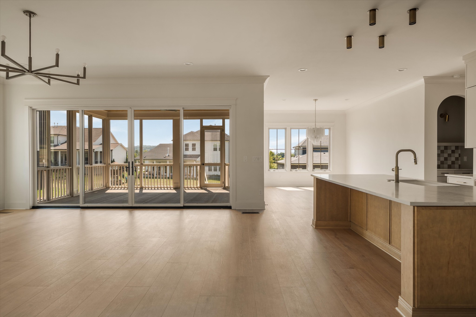
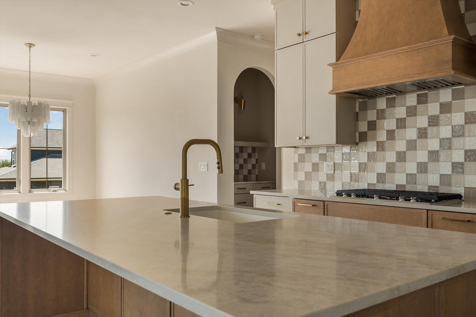
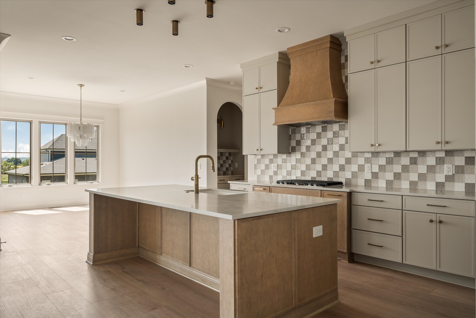
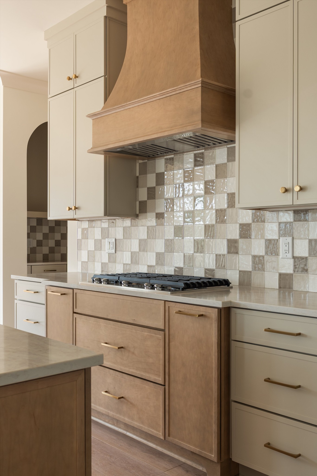
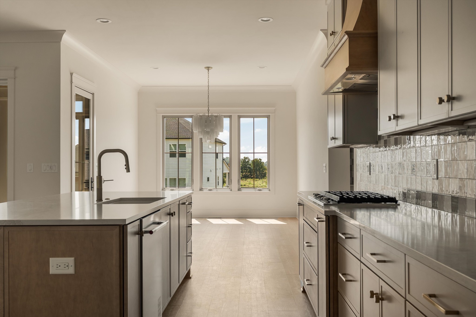
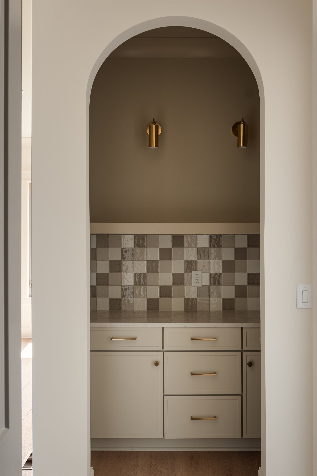
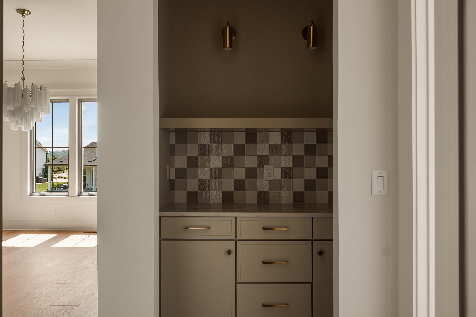
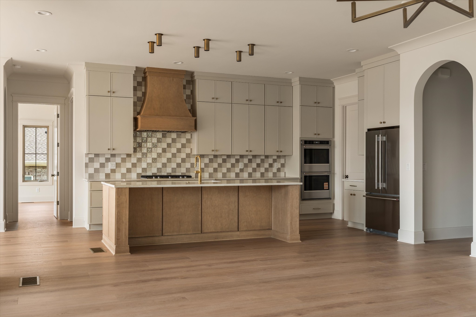
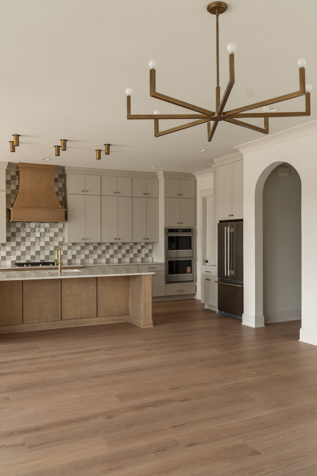
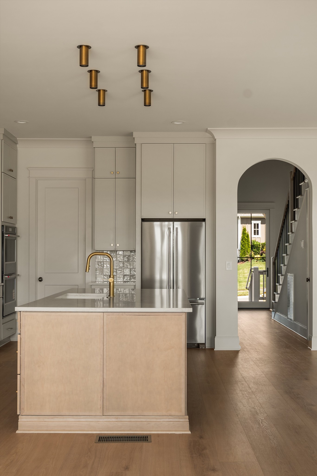
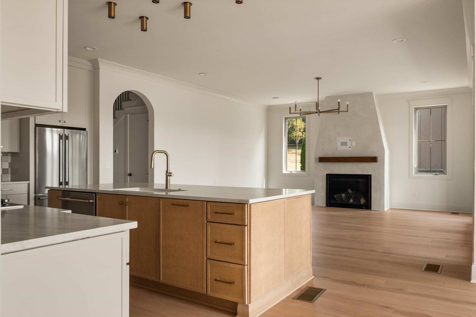
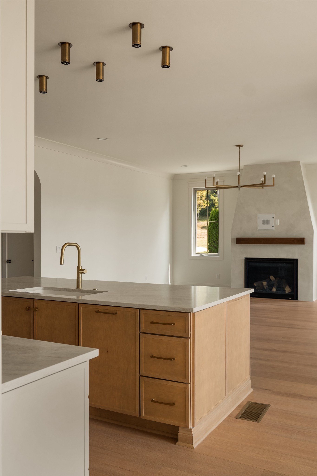
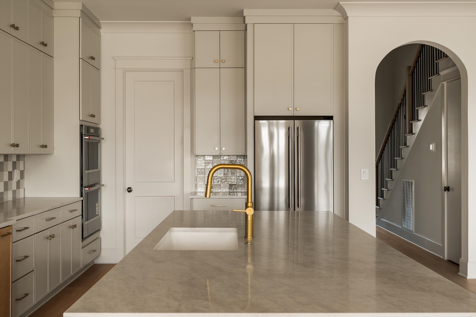
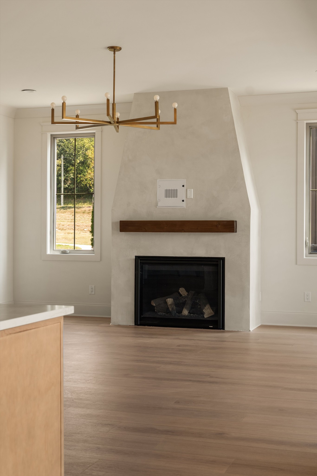
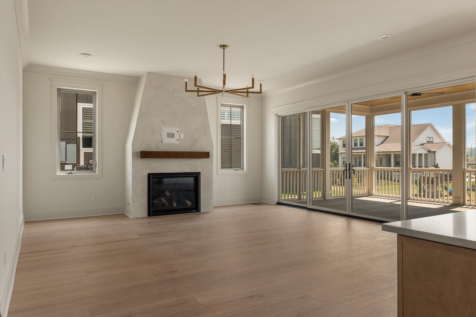
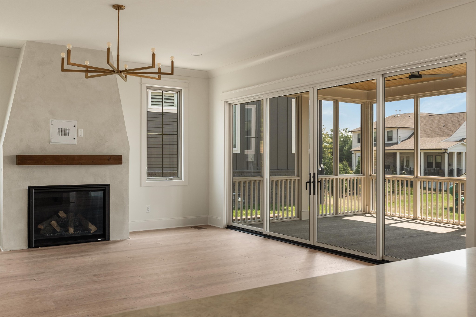
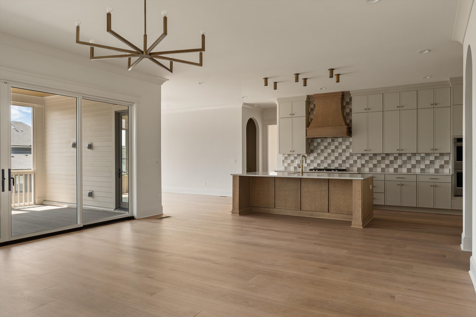
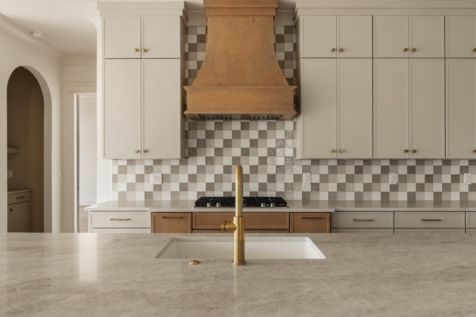
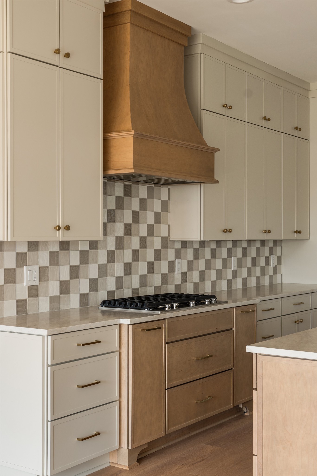
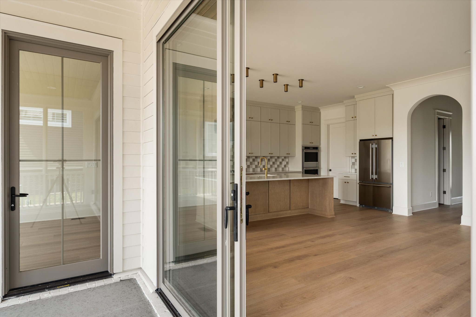
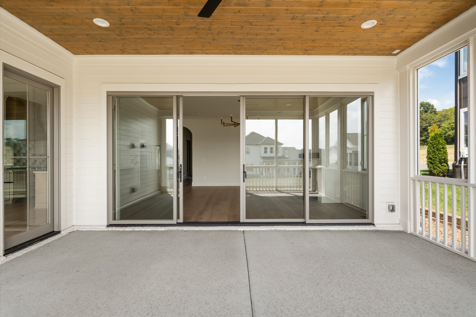
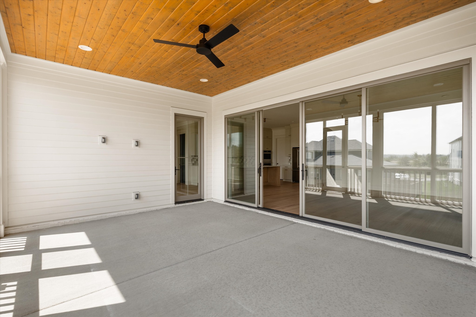
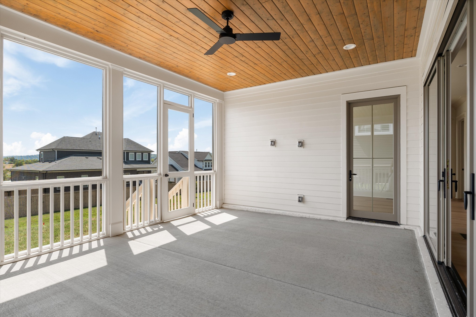
The open concept living room includes a plastered fireplace and sliding doors that lead to a covered porch. The kitchen offers ceiling height cabinetry, a walk-in pantry with additional built-ins, and an arched coffee bar with cabinetry.

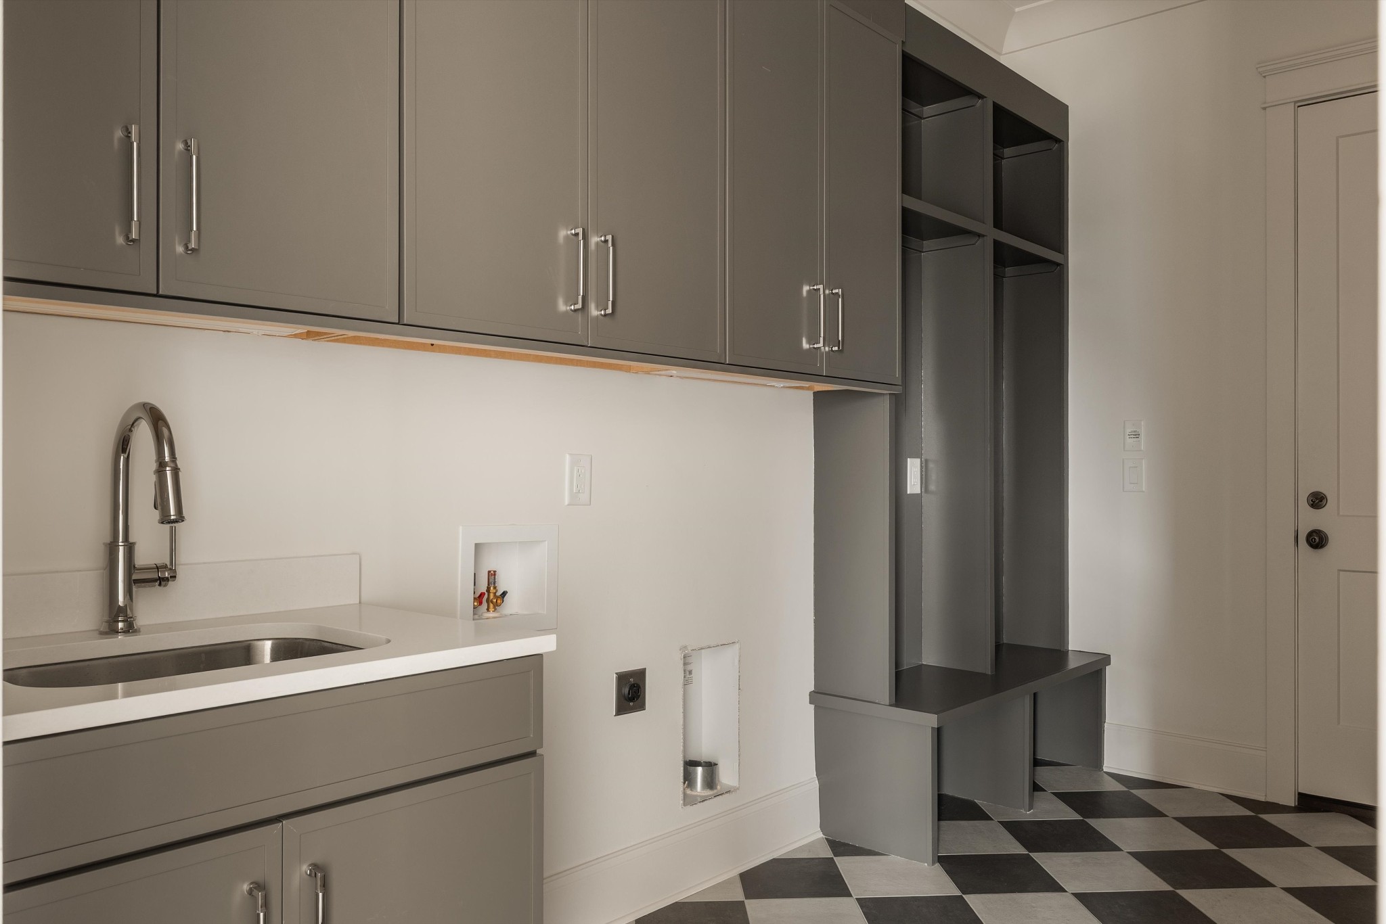
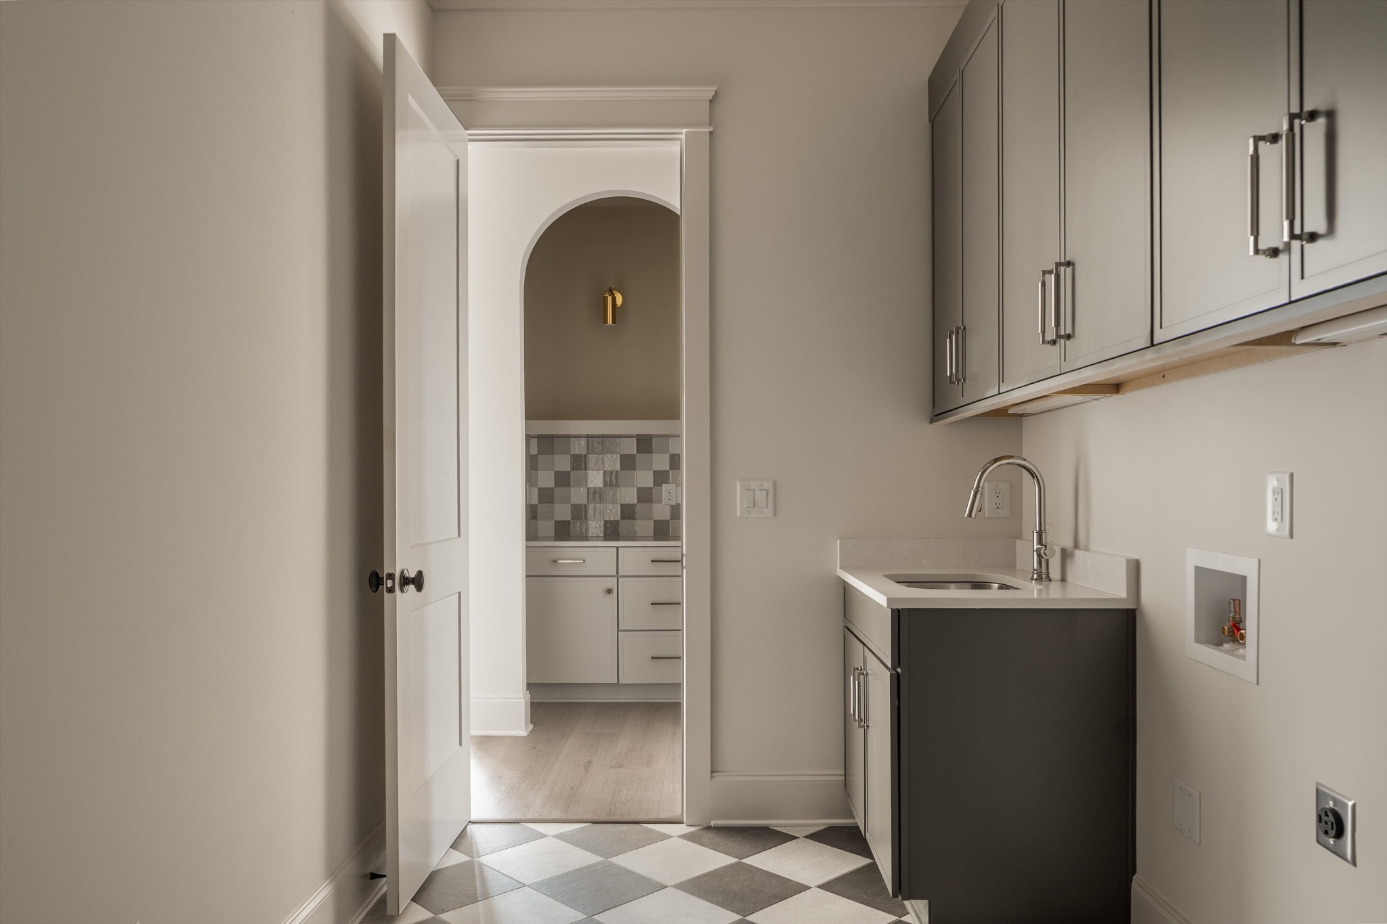
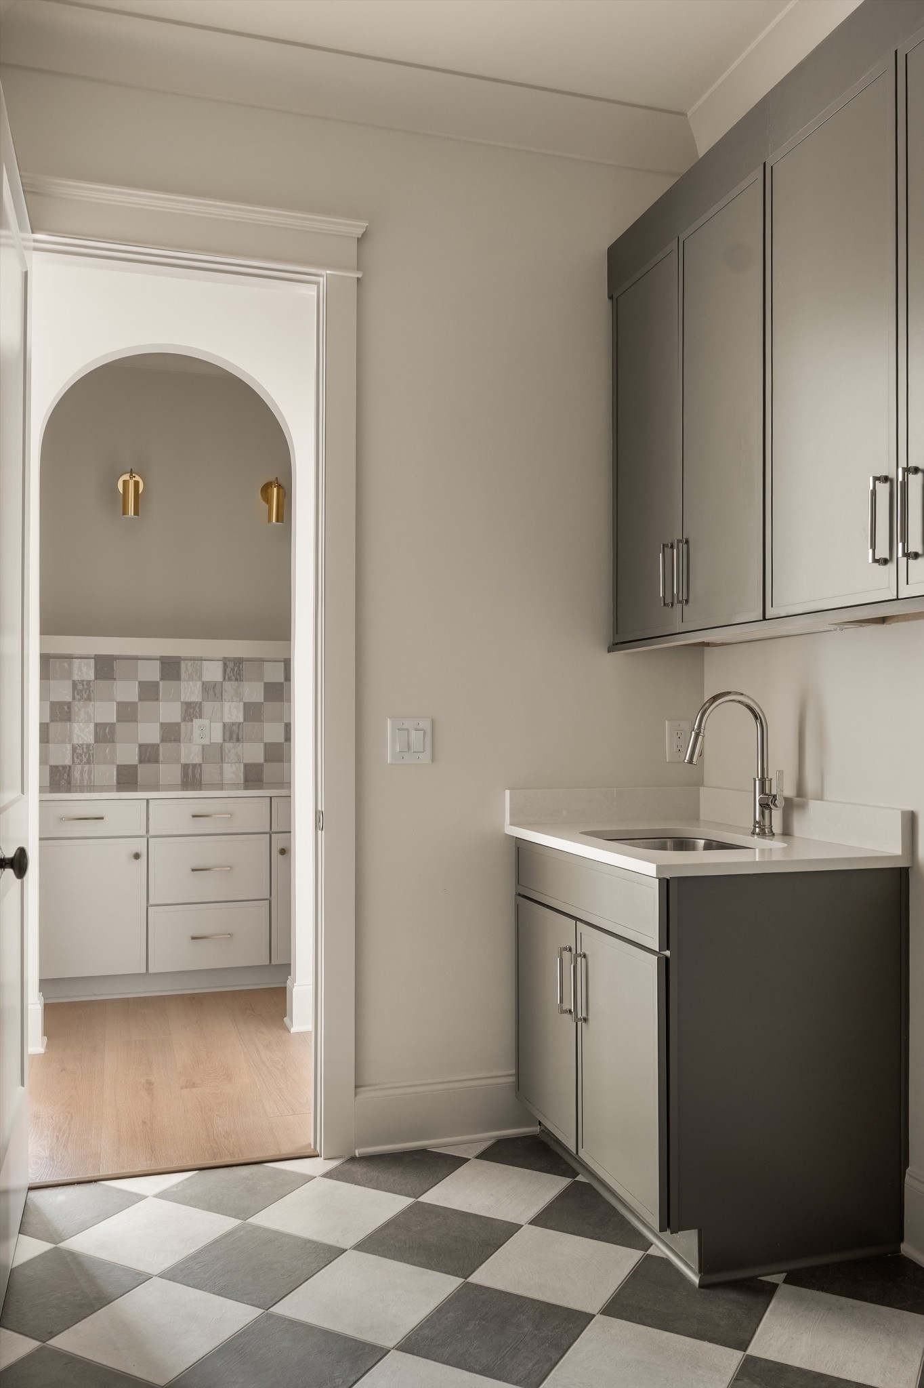
A combined laundry and mudroom includes a checkered floor and built-in cubbies for added storage and organization.

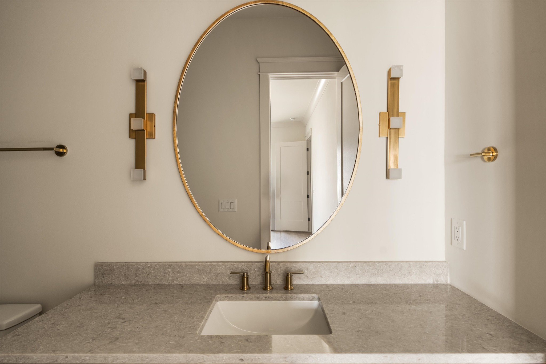
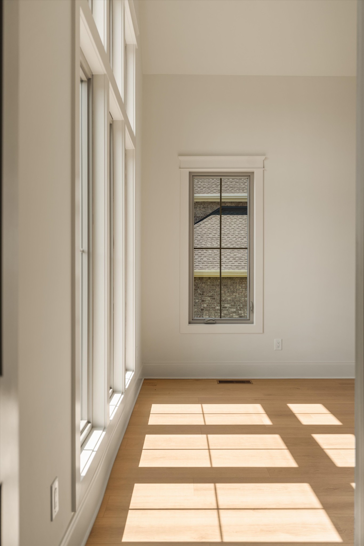
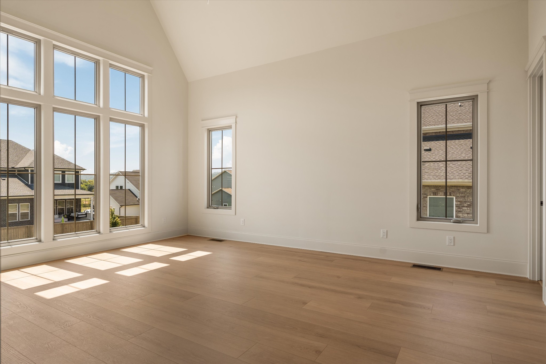
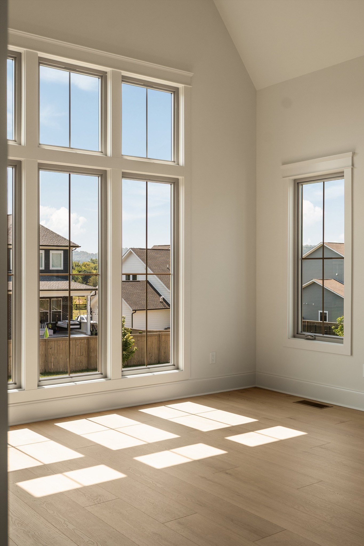
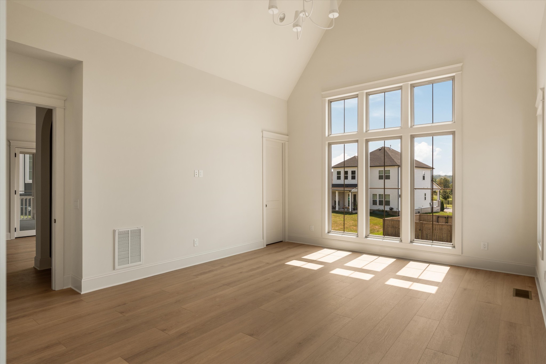
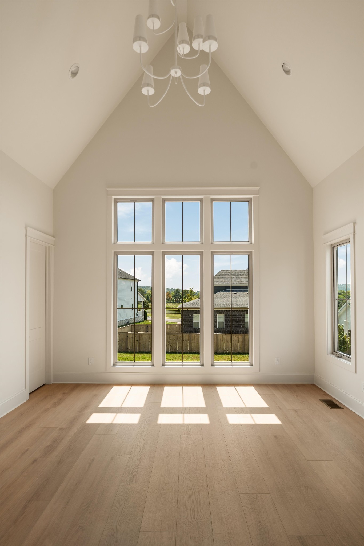
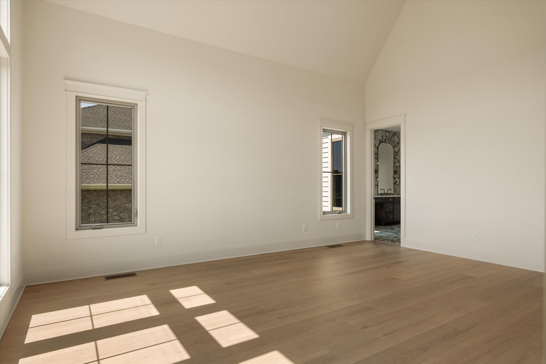
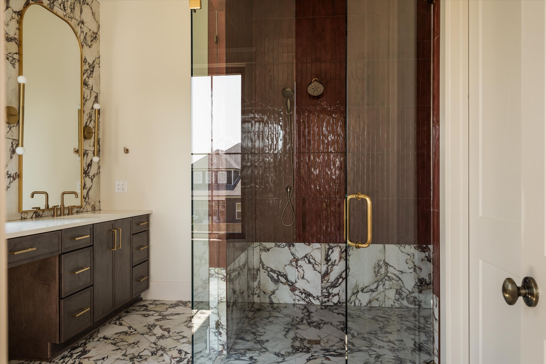
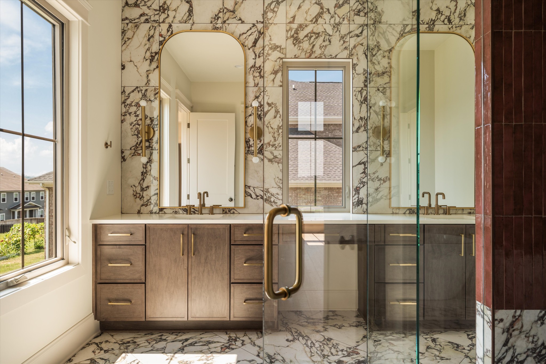
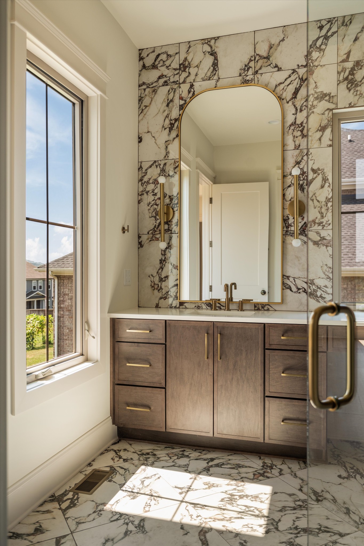
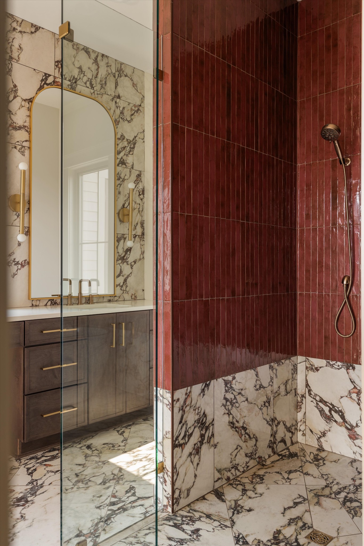
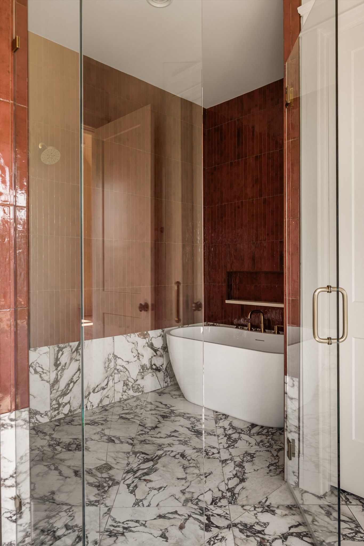
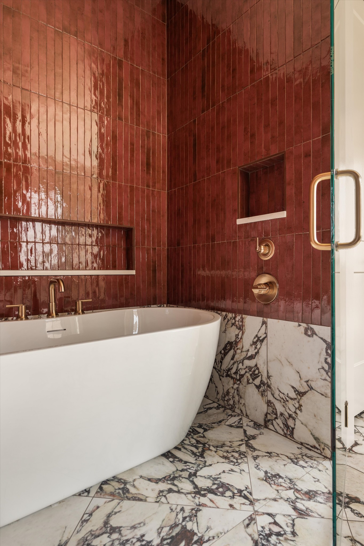
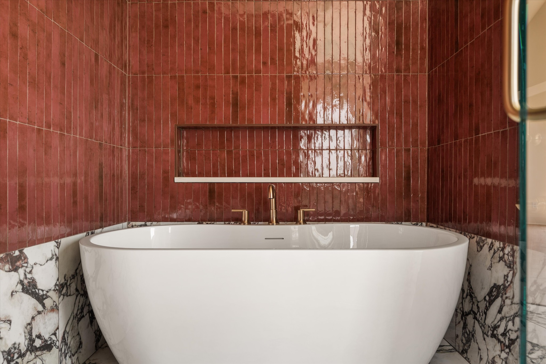
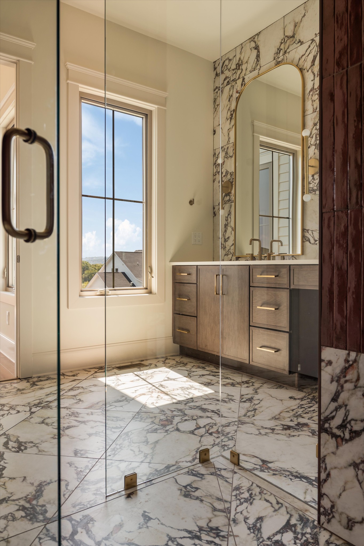
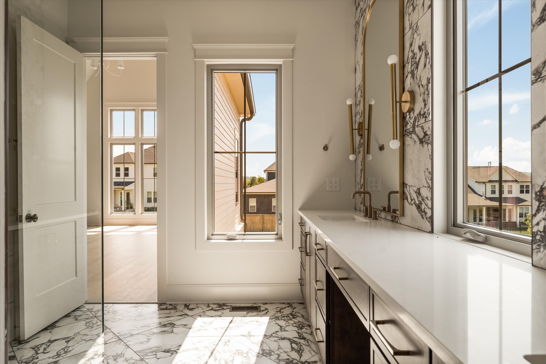
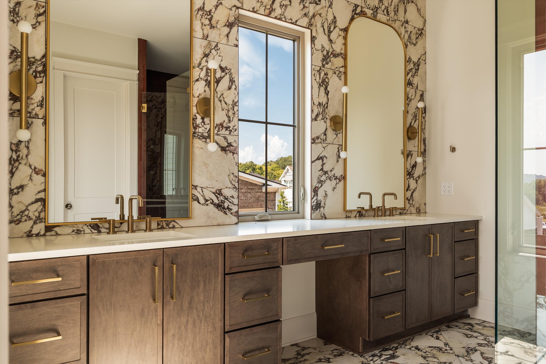
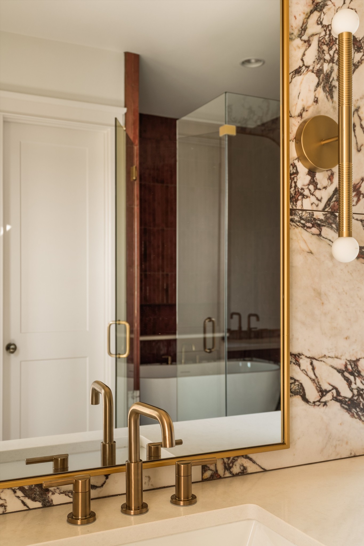
The primary suite is located in the back corner of the home and features a vaulted ceiling, separate his and hers closets, and a bathroom finished with Viola tile. The wet room includes Cabernet accent tile and brass plumbing fixtures.

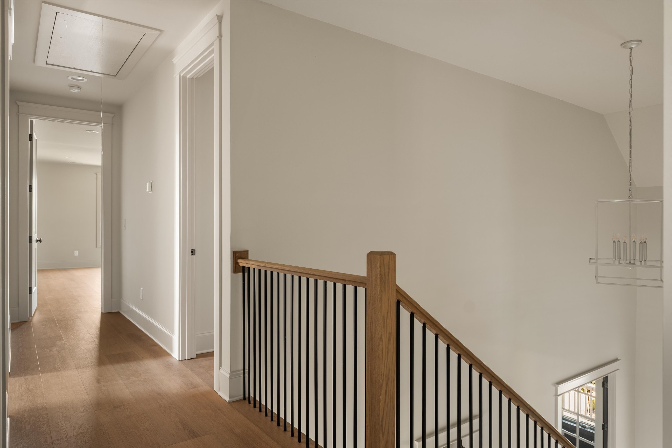
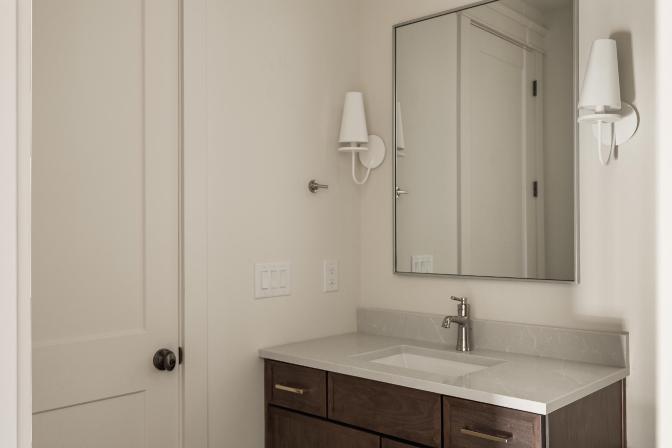
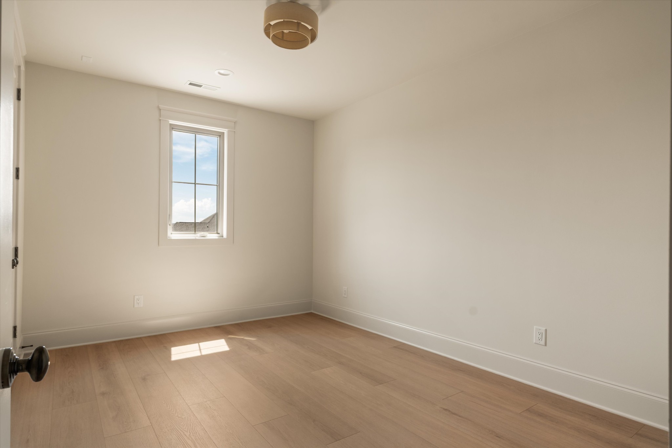
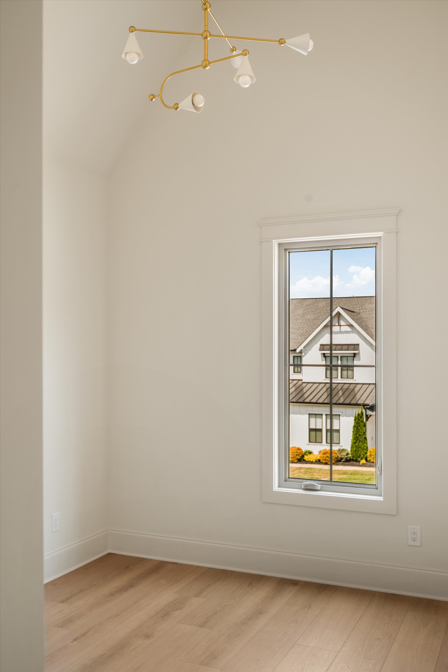
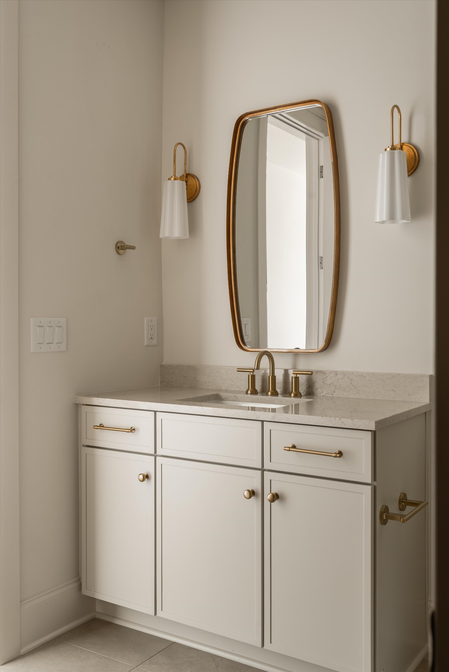
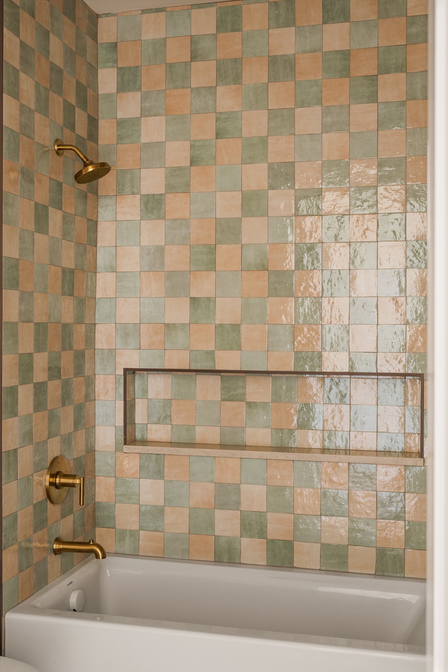
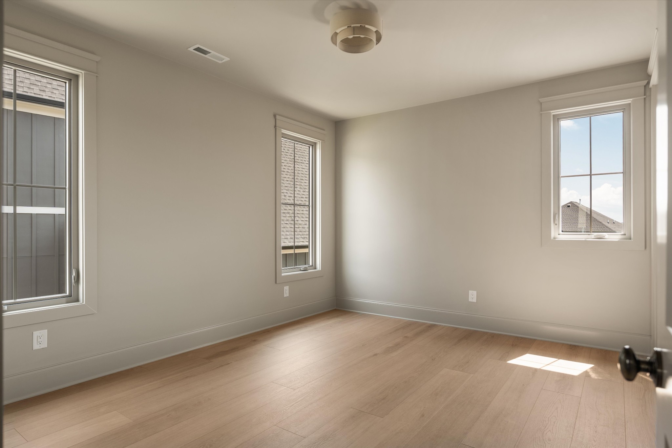
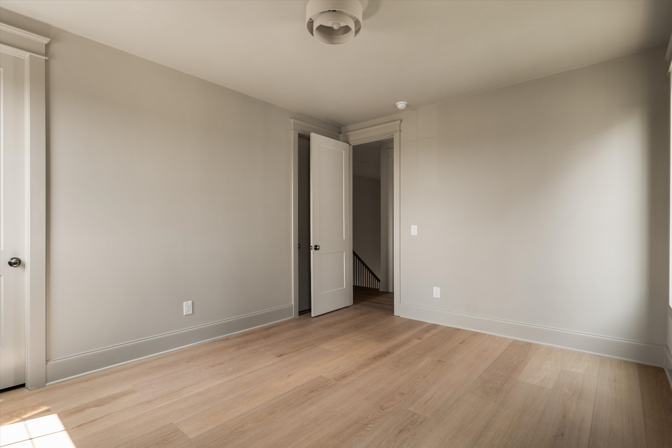
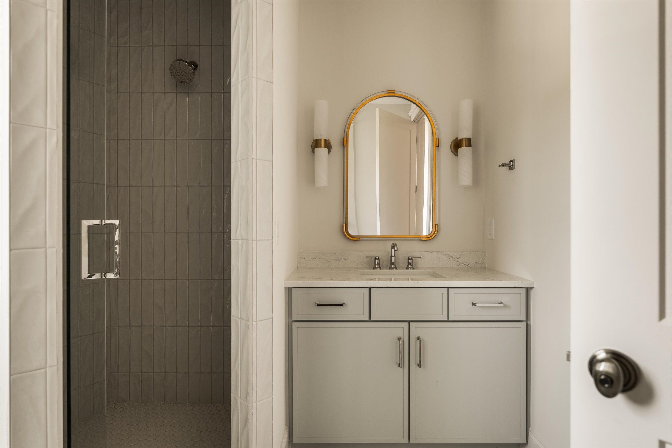
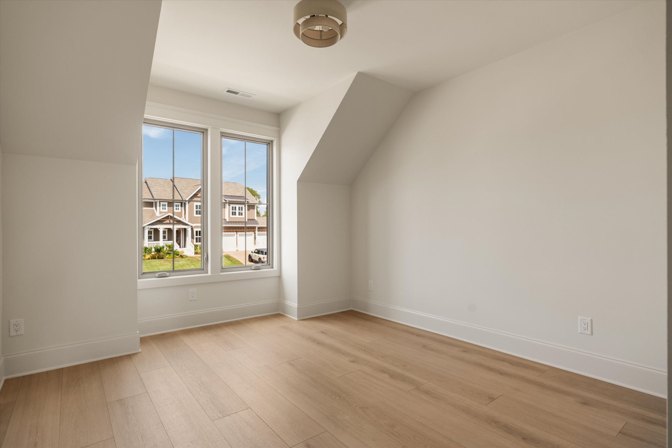
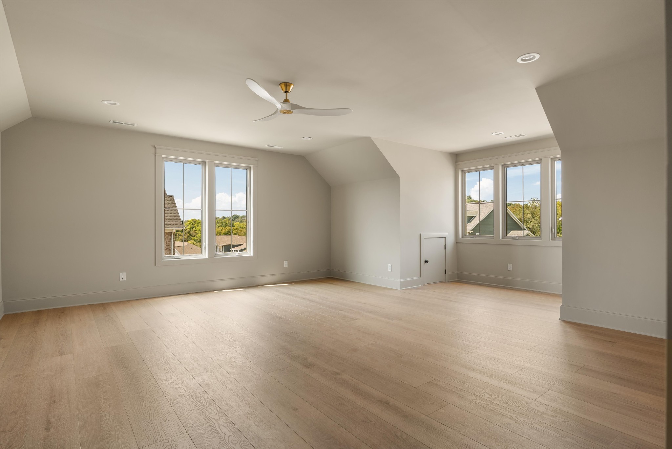
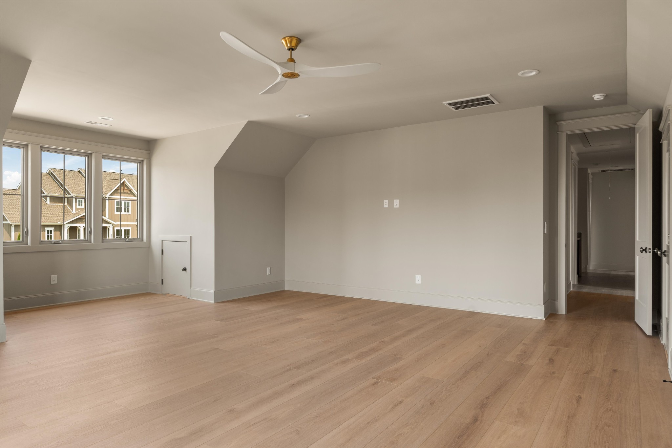
Upstairs includes a large bonus room, two en suites, and two additional bedrooms and a shared bathroom. The sixth bedroom can also function as a hobby room. All bedrooms feature walk-in closets, along with walk-in unfinished storage.

The home also includes a two car garage.

Share Property

Location

3034 Lilybelle Ct, Arrington, TN 37014

Status

Sold

Date Sold

September 4, 2026
Katie Morrell

Katie Morrell

TITLE

Founder & Affiliate Broker

Property Amenities

Interior
Laundry room Electric Dryer Hookup, Washer Hookup
Appliances Stainless Steel Appliance(s)
Flooring Wood, Tile
Total Bedrooms: 6
Half Bathrooms: 1
Full Bathrooms: 5
Area & Lot
Total area 4,322 Sq.Ft.
Lot Area 10,890 Sq.Ft.
Living area 4,322 Sq.Ft.
MLS® ID 3544150
Year Built 2026
High School Fred J Page High School
Middle School Fred J Page Middle School
Elementary School Arrington Elementary School
Type Residential
Status Sold
Exterior
Stories 2
Air conditioning Central Air
Heat type Central
Water Source Private
Garage Space 2.0
Sewer STEP System
Parking Garage Faces Front
Utilities Water Available
Finance
Sales Price $1,390,004
HOA Fees $1,020 yearly
Real Estate Tax $796 yearly

Work With Us

The client deserves the full service and attention that only a team of experts can consistently provide. Working with us, you will have the personal attention traditionally associated with the client-agent relationship improved by the professionalism and consistency of a thoughtful business model. And yes, superior results will follow!